Leave a Message

Thank you for your message. I will be in touch with you shortly.

9291 Parkside Draw
9291 Parkside Draw
9291 Parkside Draw
9291 Parkside Draw
9291 Parkside Draw
9291 Parkside Draw
9291 Parkside Draw
9291 Parkside Draw
9291 Parkside Draw
9291 Parkside Draw
9291 Parkside Draw
9291 Parkside Draw
9291 Parkside Draw
9291 Parkside Draw
9291 Parkside Draw
9291 Parkside Draw
9291 Parkside Draw
9291 Parkside Draw
9291 Parkside Draw
9291 Parkside Draw
9291 Parkside Draw
9291 Parkside Draw
9291 Parkside Draw
9291 Parkside Draw
9291 Parkside Draw
9291 Parkside Draw
9291 Parkside Draw
9291 Parkside Draw
9291 Parkside Draw
9291 Parkside Draw
VIEW PHOTOS
Courtesy of J H Callahan & Associates, Terry Kallin Listing Contact:  
$620,000

9291 Parkside Draw

5 Beds 4 Baths 3,450 Sq.Ft. 0.26 Acres

Description

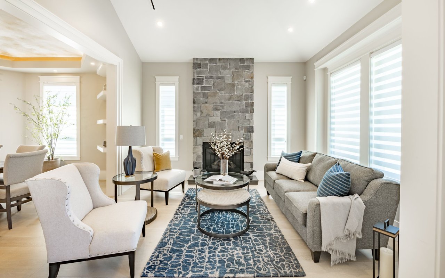
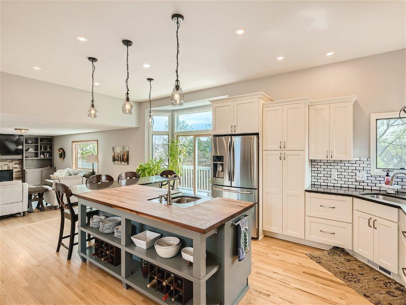
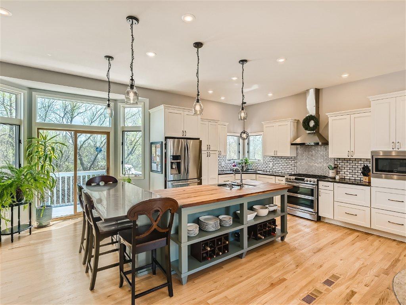
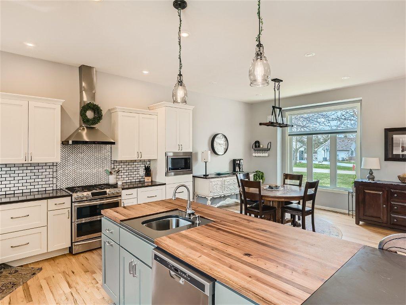
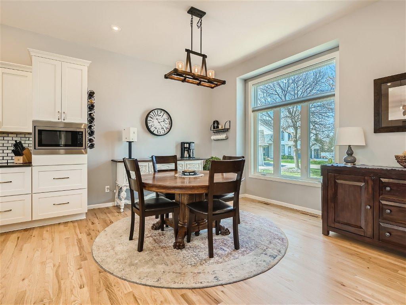
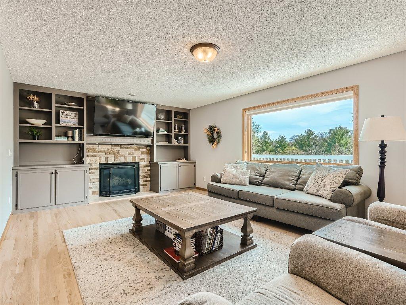
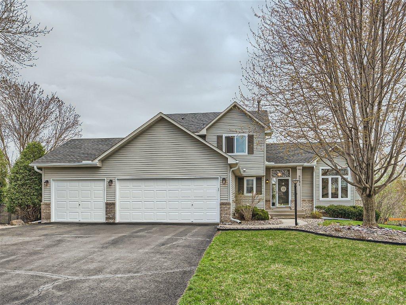
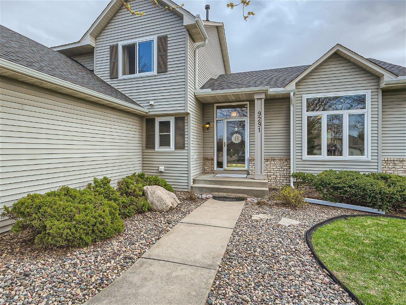
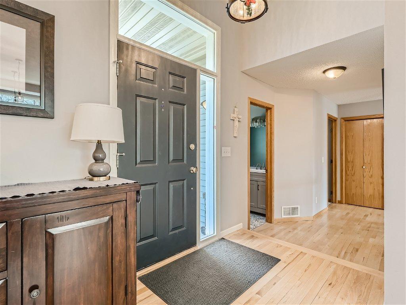
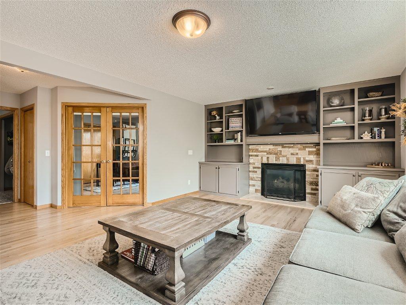
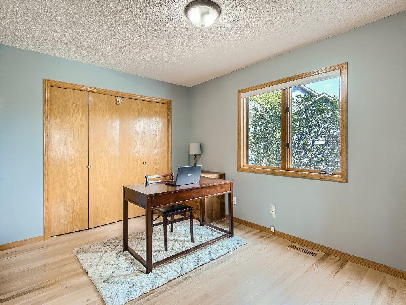
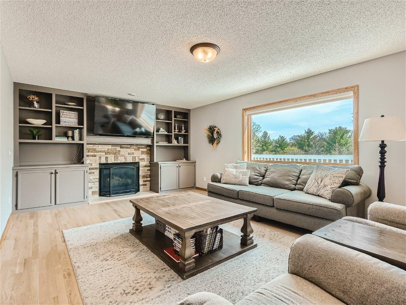
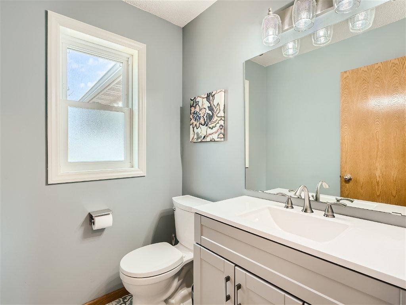
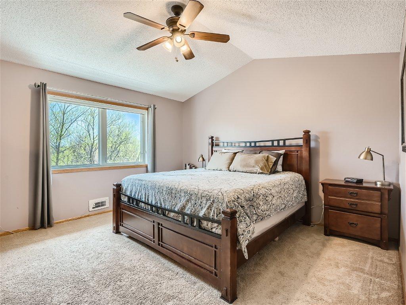
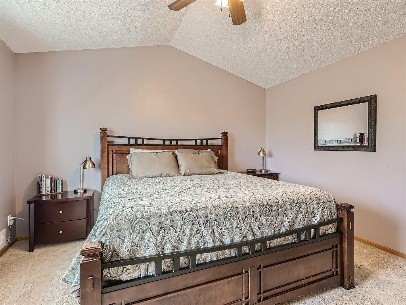
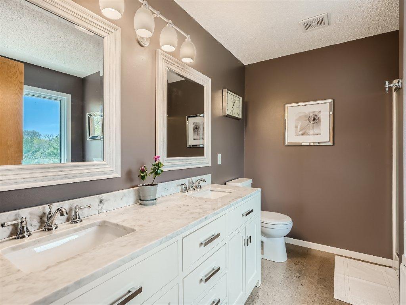
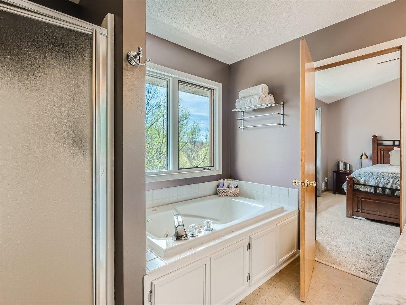
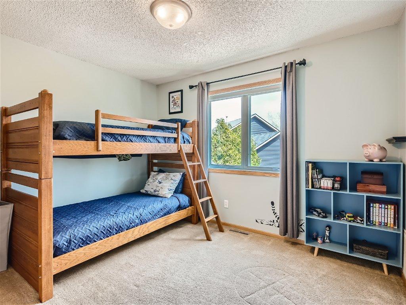
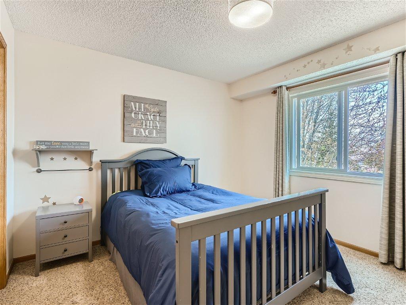
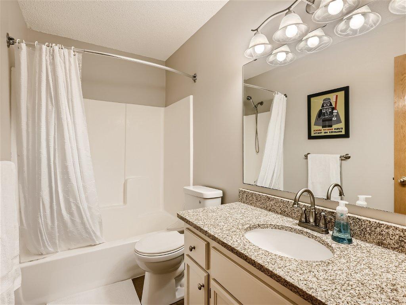
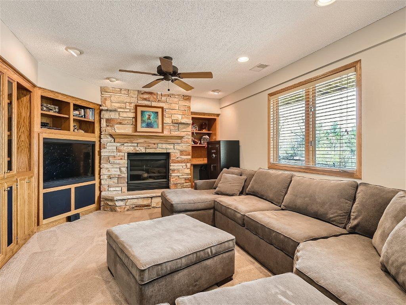
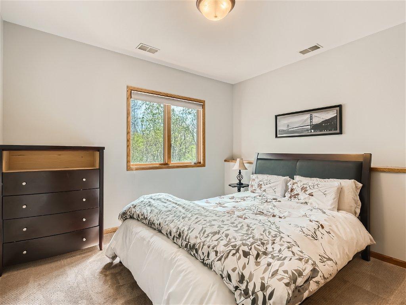
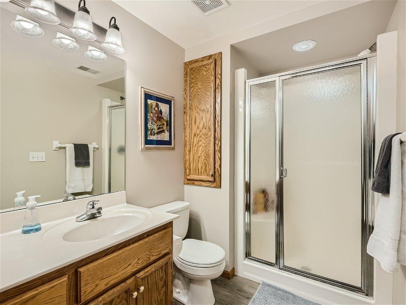
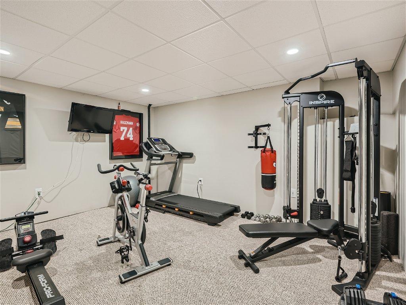
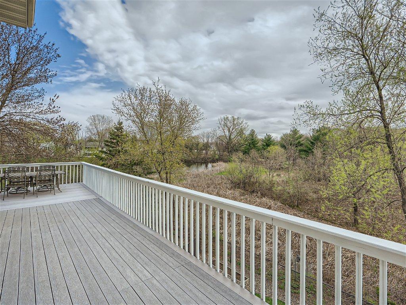
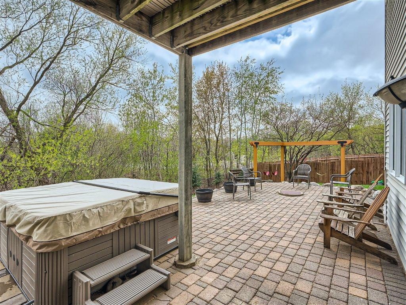
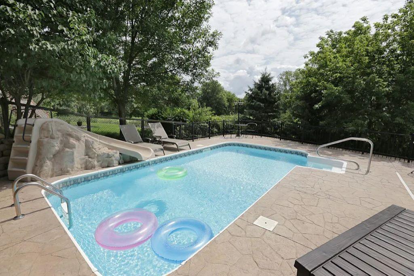
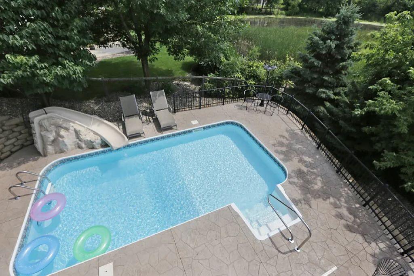
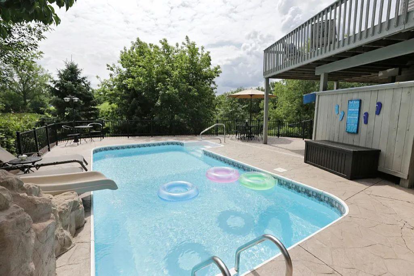
HUGE PRICE ADJUSTMENT....ADD THIS TO YOUR MUST SEE LIST!!! Welcome to your new home nestled in a cul-de-sac close to Woodbury's best restaurants and shopping. This property offers easy access to major highways while having your own private backyard overlooking a pond and wildlife. Build memories with your heated in-ground pool and built-in patio fire pit. Plenty of room to entertain inside too with your spacious open concept kitchen/dining/living room. 5 BR, 4 BA home with an extra bonus room/gym. (5th BR, accessed by glass french doors) makes the perfect home office. Recent updates to pool equipment and new roof too.

Share Property

Location

9291 Parkside Draw, Woodbury, MN 55125

Status

Sold

Date Sold

June 27, 2024
KaLynn Okerstrom

KaLynn Okerstrom

TITLE

REALTOR®

Property Amenities

Interior
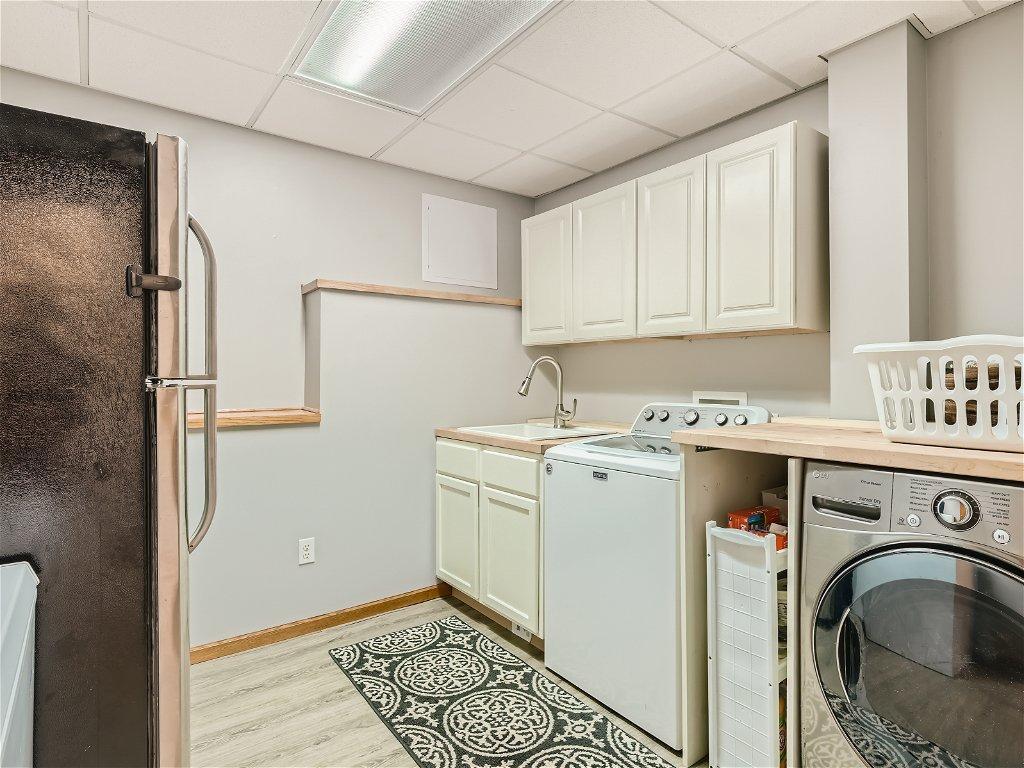
Laundry room Laundry Room
Fireplace Family Room, Living Room
Appliances Cooktop, Dishwasher, Disposal, Dryer, Gas Water Heater, Microwave, Refrigerator
Total Bedrooms: 5
Half Bathrooms: 1
Three-Quarter Bathrooms: 1
Full Bathrooms: 2
Area & Lot
Lot Area 0.26 Acres
Living area 3,450 Sq.Ft.
MLS® ID 6436853
Year Built 1995
School District Stillwater
Type Residential
Status Sold
Exterior
Stories 2
Pool Below Ground, Heated
Air conditioning Central Air
Heat type Forced Air
Disability Features None
Water Source City Water/Connected
Garage Space 3.0
Sewer City Sewer/Connected
Parking Attached Garage
Lot Features Irregular Lot
Roof Age 8 Years or Less, Architectural Shingle
Finance
Sales Price $620,000
Real Estate Tax $4,767 yearly

Washington County

Work With KaLynn

Whether you’re buying your first home, selling a trust property, or navigating a probate sale, my goal is always the same: to provide honest guidance, strong advocacy, and a smooth experience from beginning to end. Real estate is about people, not just properties. I would be honored to help you take your next step.