Leave a Message

Thank you for your message. I will be in touch with you shortly.

8719 Highwood Way
8719 Highwood Way
8719 Highwood Way
8719 Highwood Way
8719 Highwood Way
8719 Highwood Way
8719 Highwood Way
8719 Highwood Way
8719 Highwood Way
8719 Highwood Way
8719 Highwood Way
8719 Highwood Way
8719 Highwood Way
8719 Highwood Way
8719 Highwood Way
8719 Highwood Way
8719 Highwood Way
8719 Highwood Way
8719 Highwood Way
8719 Highwood Way
8719 Highwood Way
8719 Highwood Way
8719 Highwood Way
8719 Highwood Way
8719 Highwood Way
8719 Highwood Way
8719 Highwood Way
8719 Highwood Way
8719 Highwood Way
8719 Highwood Way
VIEW PHOTOS
Courtesy of eXp Realty, KaLynn Okerstrom Listing Contact:  
$470,000

8719 Highwood Way

4 Beds 3 Baths 2,718 Sq.Ft. 0.41 Acres

Description

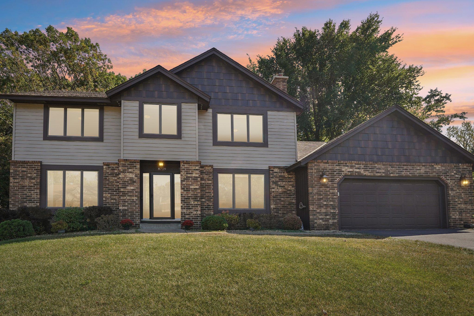
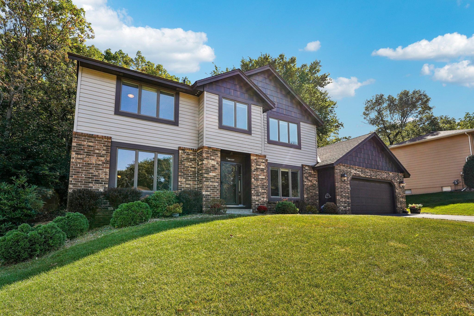
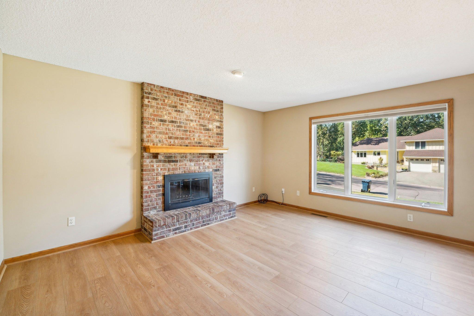
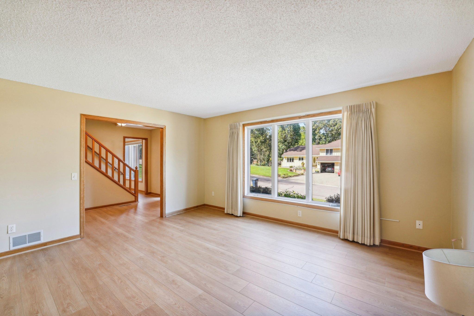
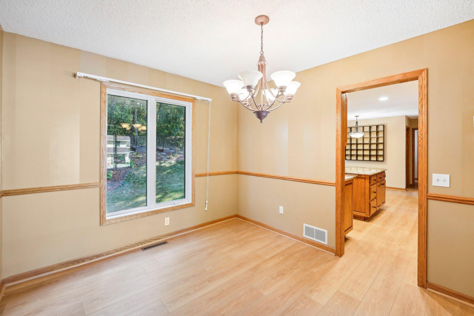
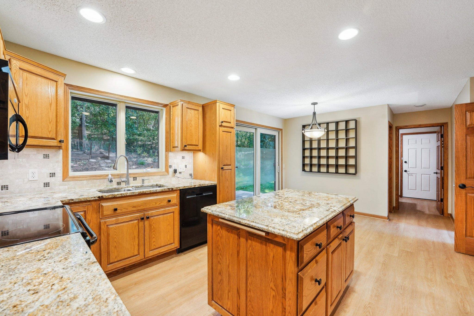
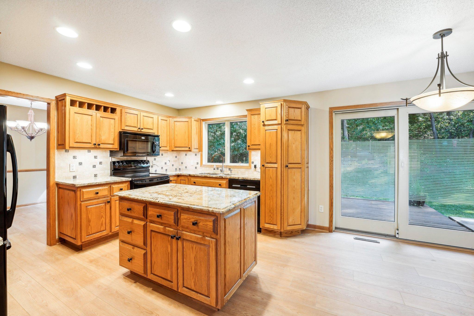
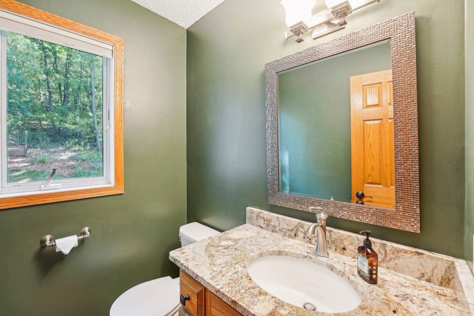
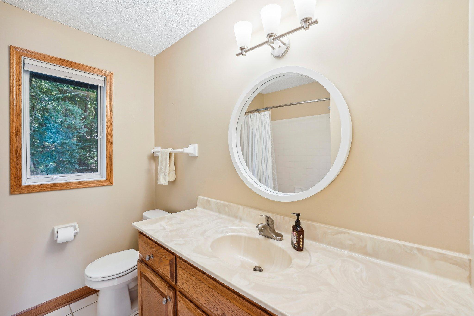
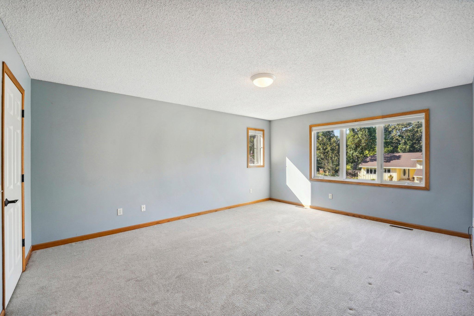
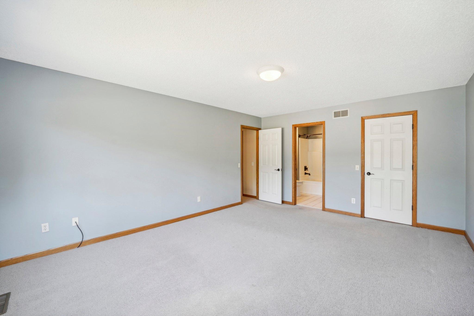
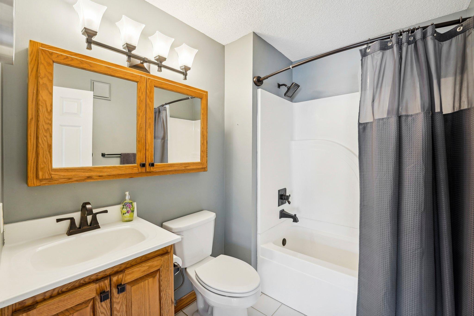
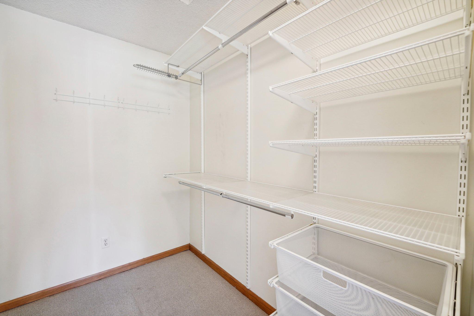
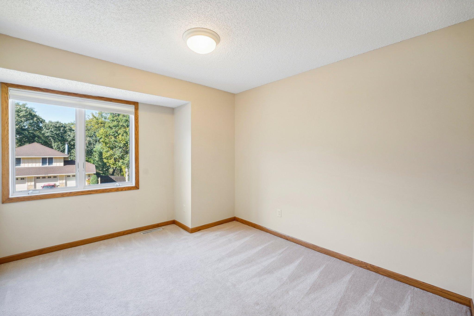
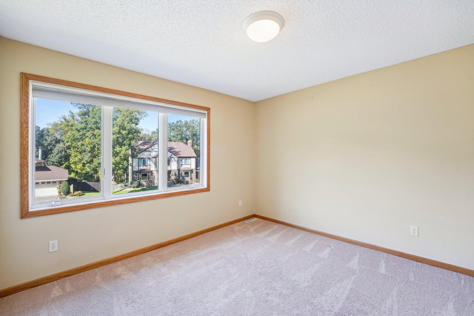
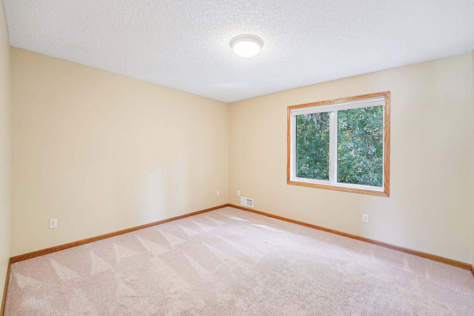
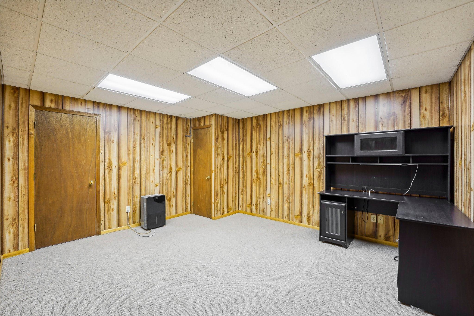
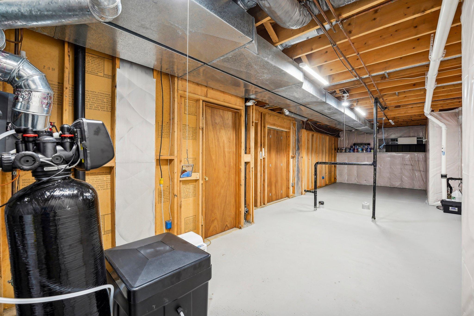
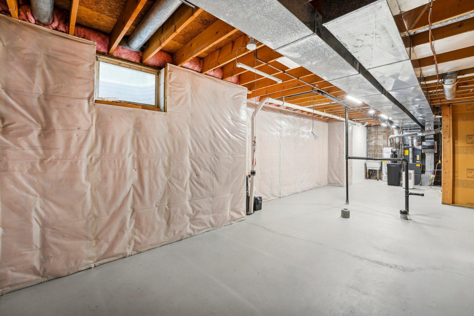
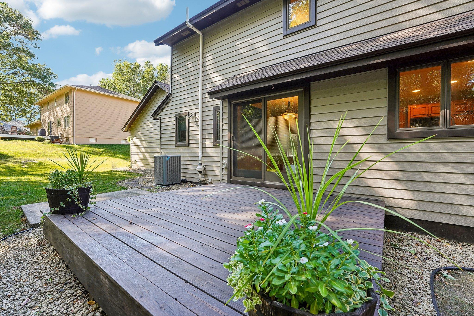
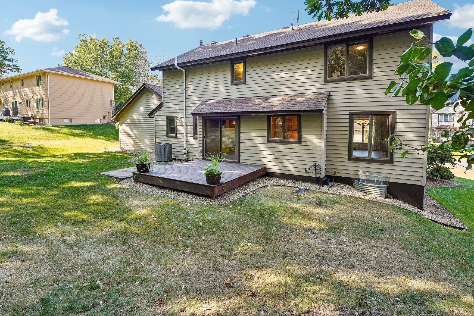
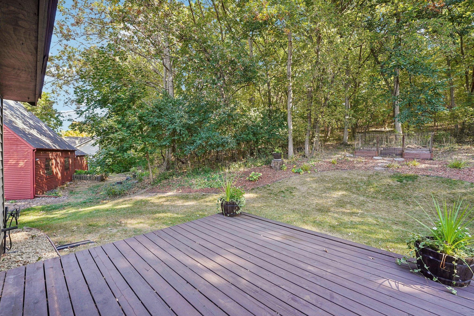
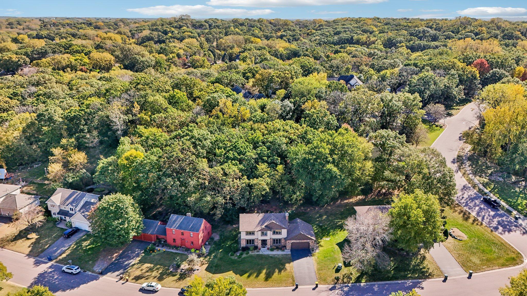
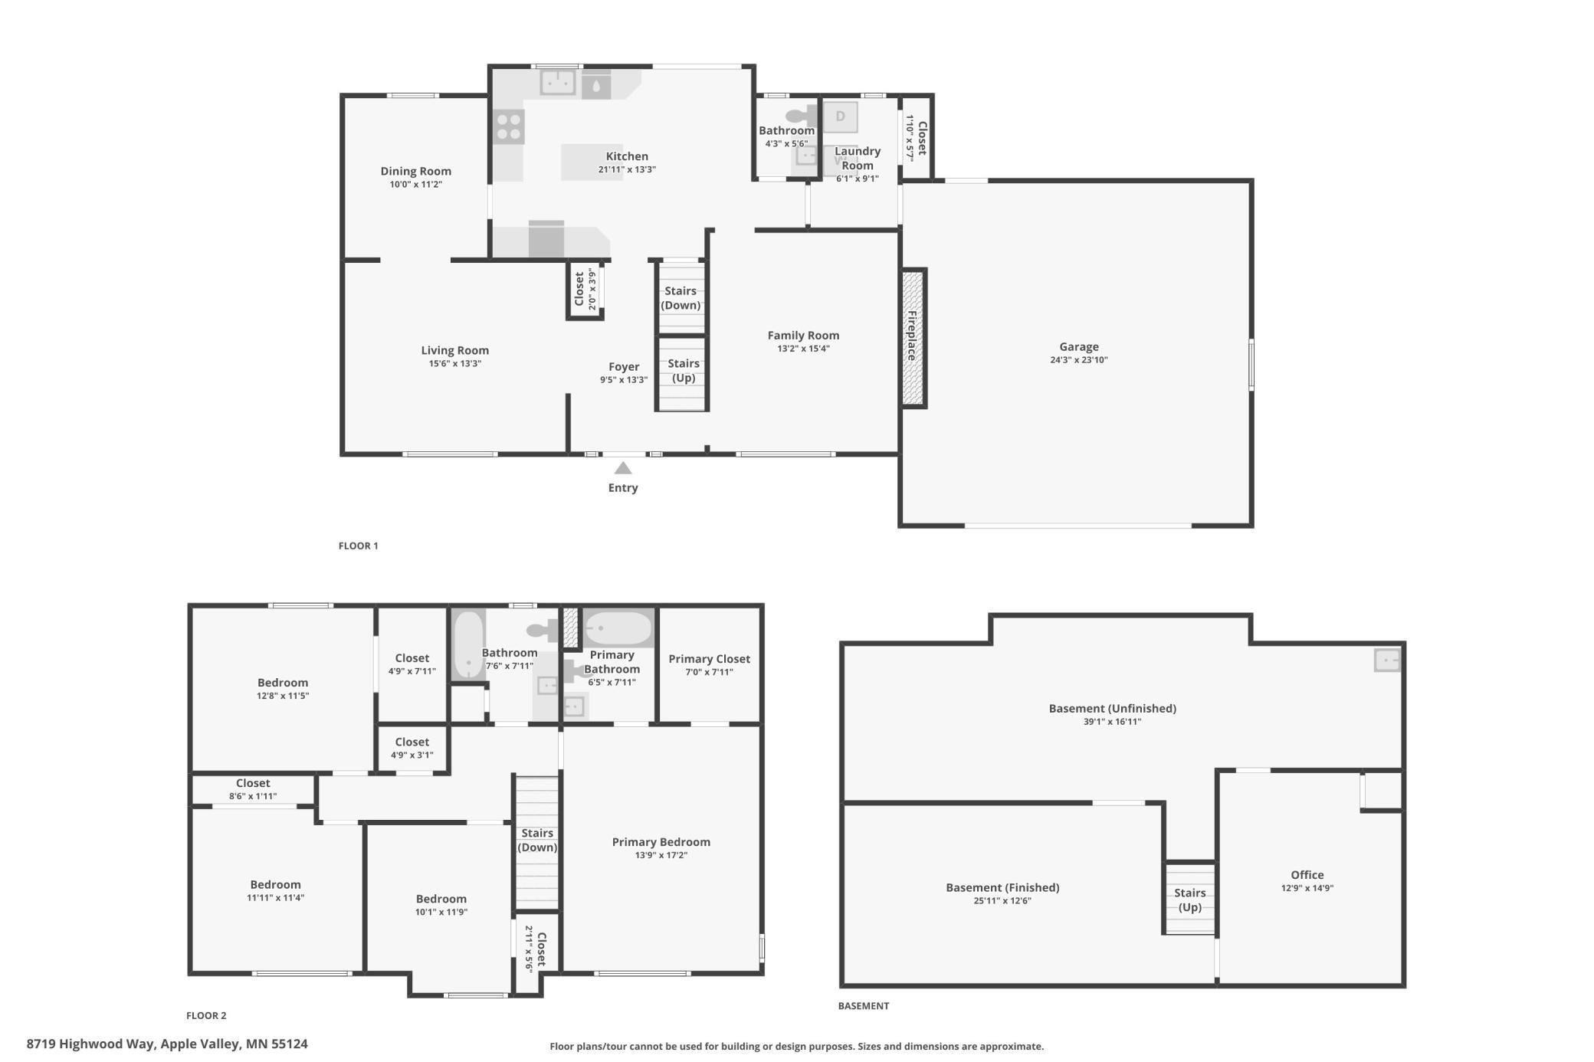
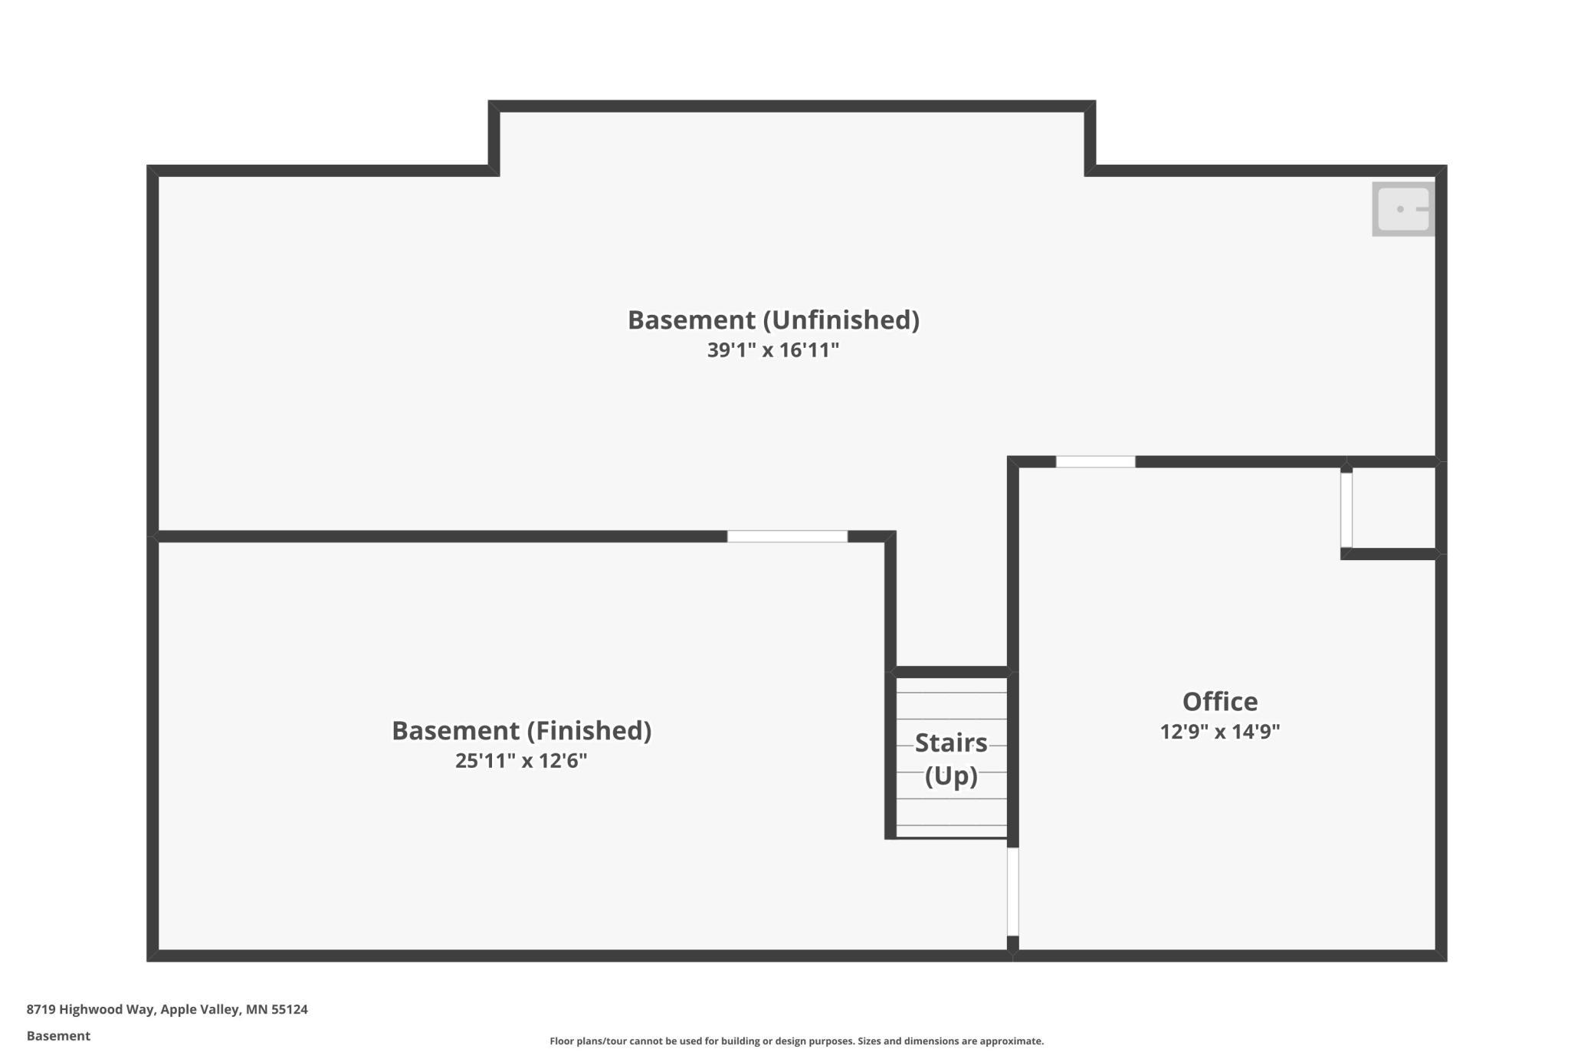
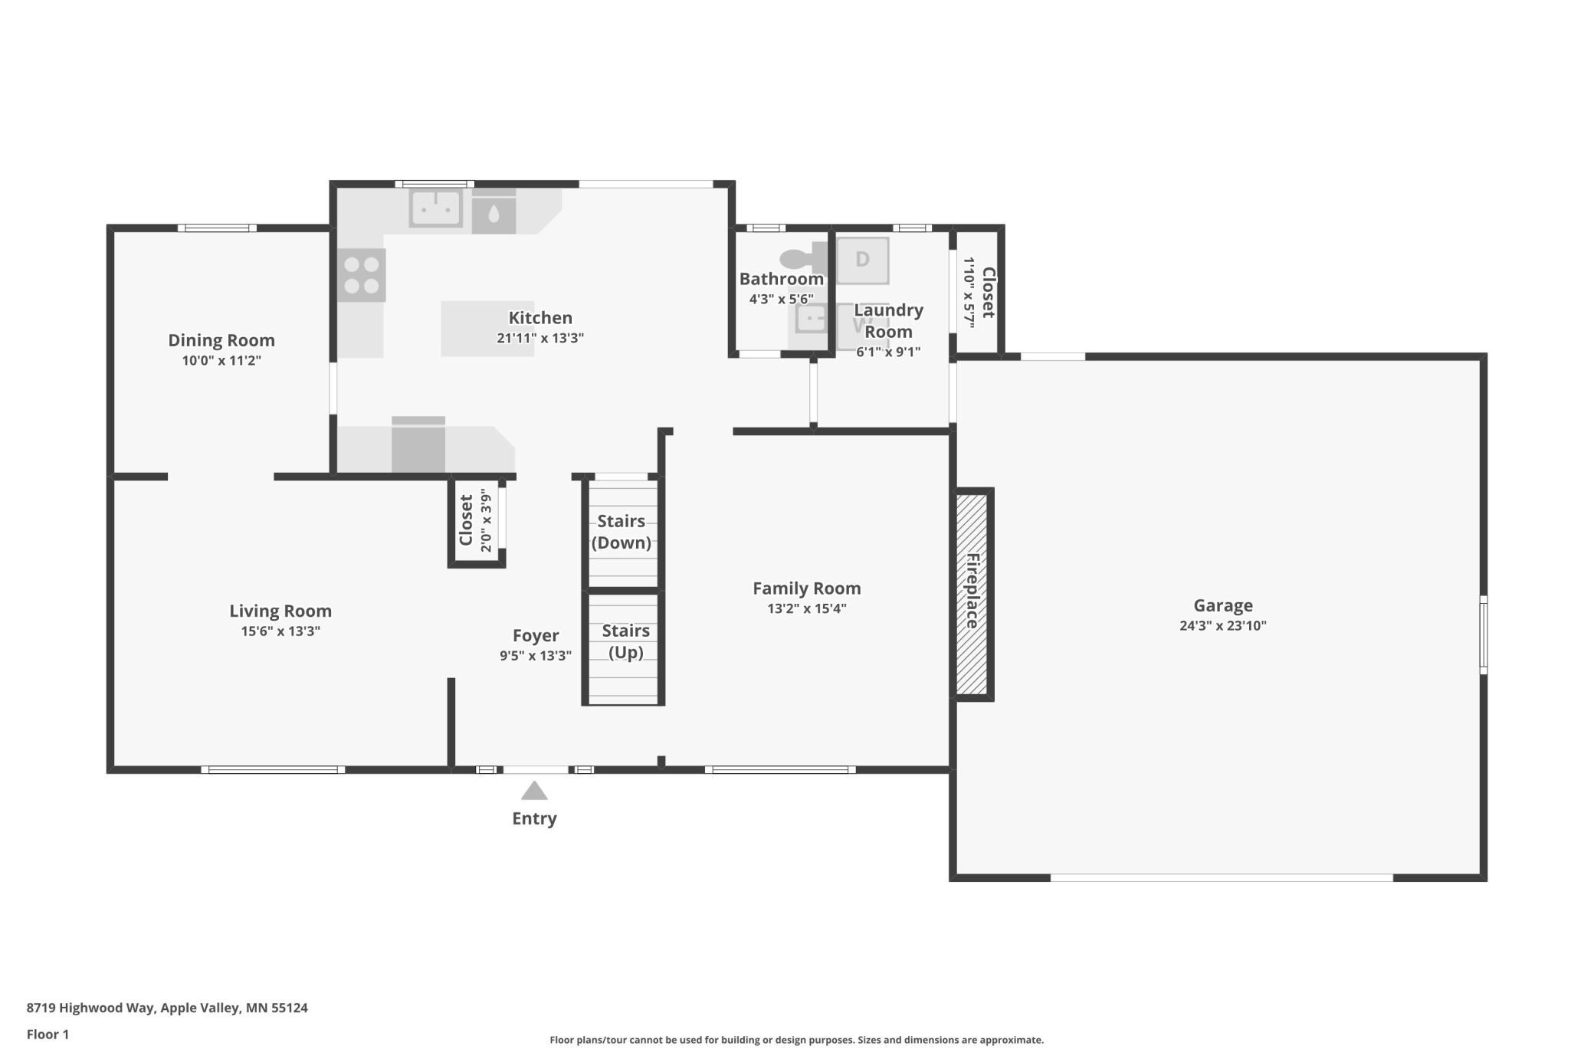
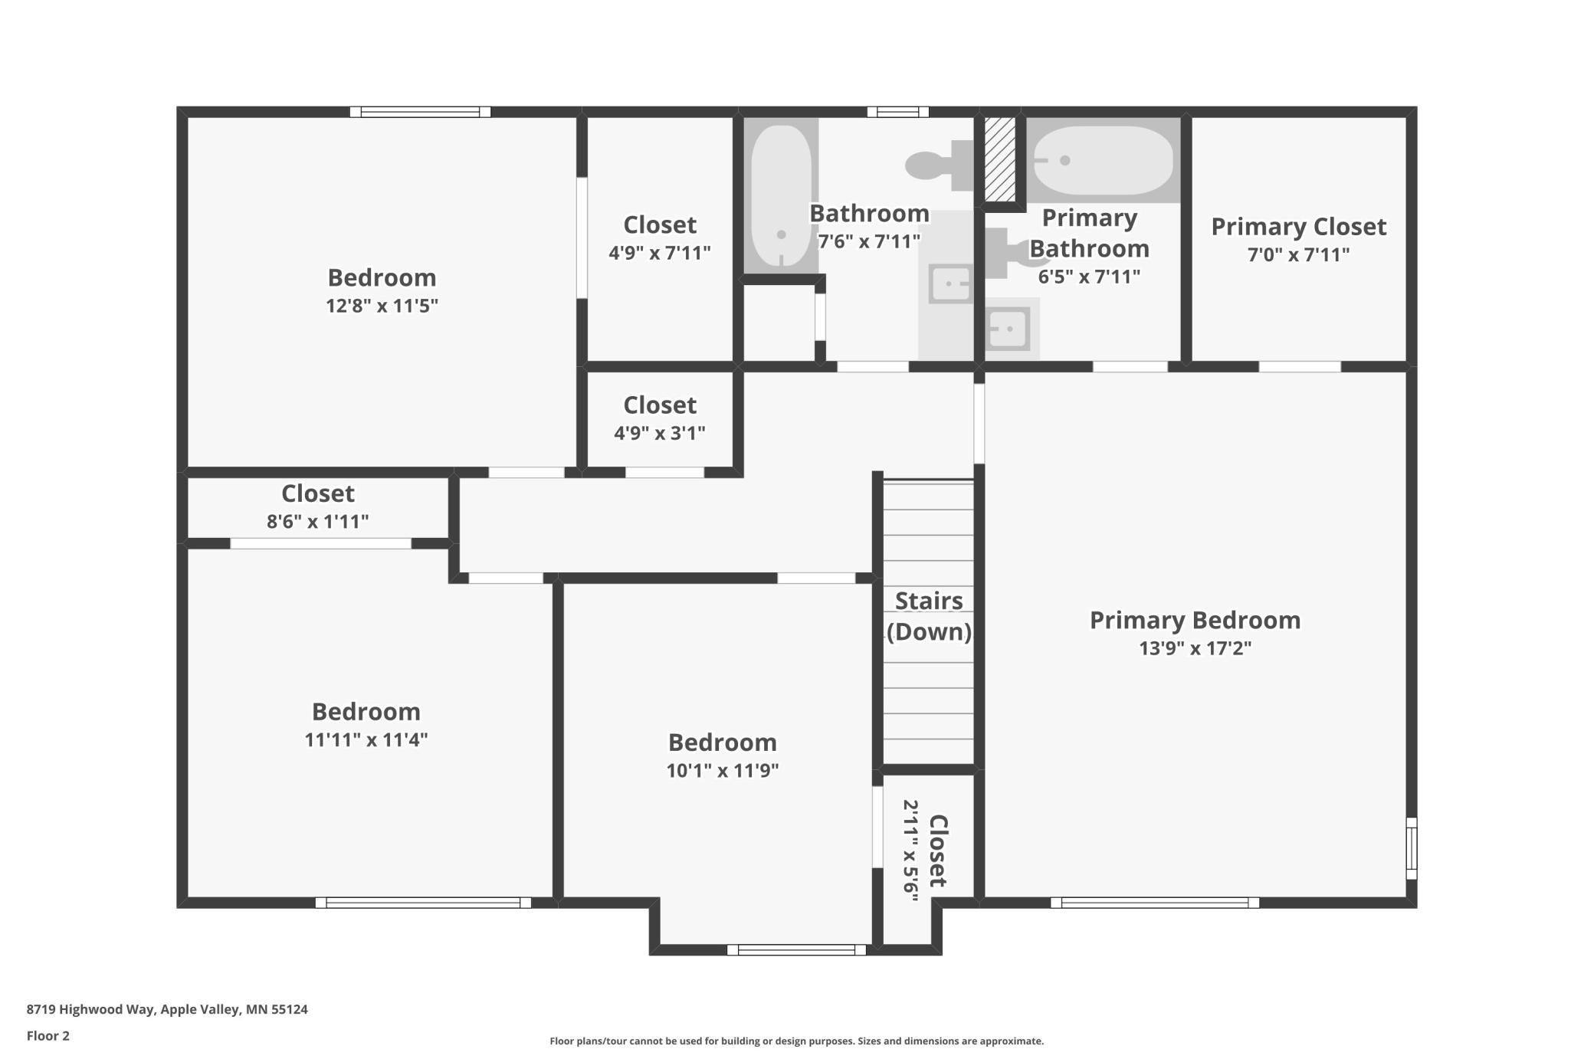
Welcome to this beautifully updated 4-bedroom, 3-bathroom home nestled in the serene neighborhood of Hunters Wood. This home offers numerous upgrades, including a newer A/C, water softener, furnace humidifier, and dishwasher, as well as freshly installed flooring on the main level and a chimney crown. The exterior boasts maintenance-free aluminum siding and Anderson windows, ensuring both durability and ease of care. Step inside to find custom-built oak kitchen cabinets, complemented by sleek granite countertops and stylish window blinds throughout. All interior doors feature 6-panel oak designs, adding an elegant touch to the home. Upstairs, you'll find all four spacious bedrooms, providing plenty of space and privacy. Outside, enjoy the tranquility of a wooded backyard - perfect for relaxing or entertaining. Don't miss the chance to make this meticulously cared-for property your new home!

Share Property

Location

8719 Highwood Way, Apple Valley, MN 55124

Status

Sold

Date Sold

December 30, 2024
KaLynn Okerstrom

KaLynn Okerstrom

TITLE

REALTOR®

Property Amenities

Interior
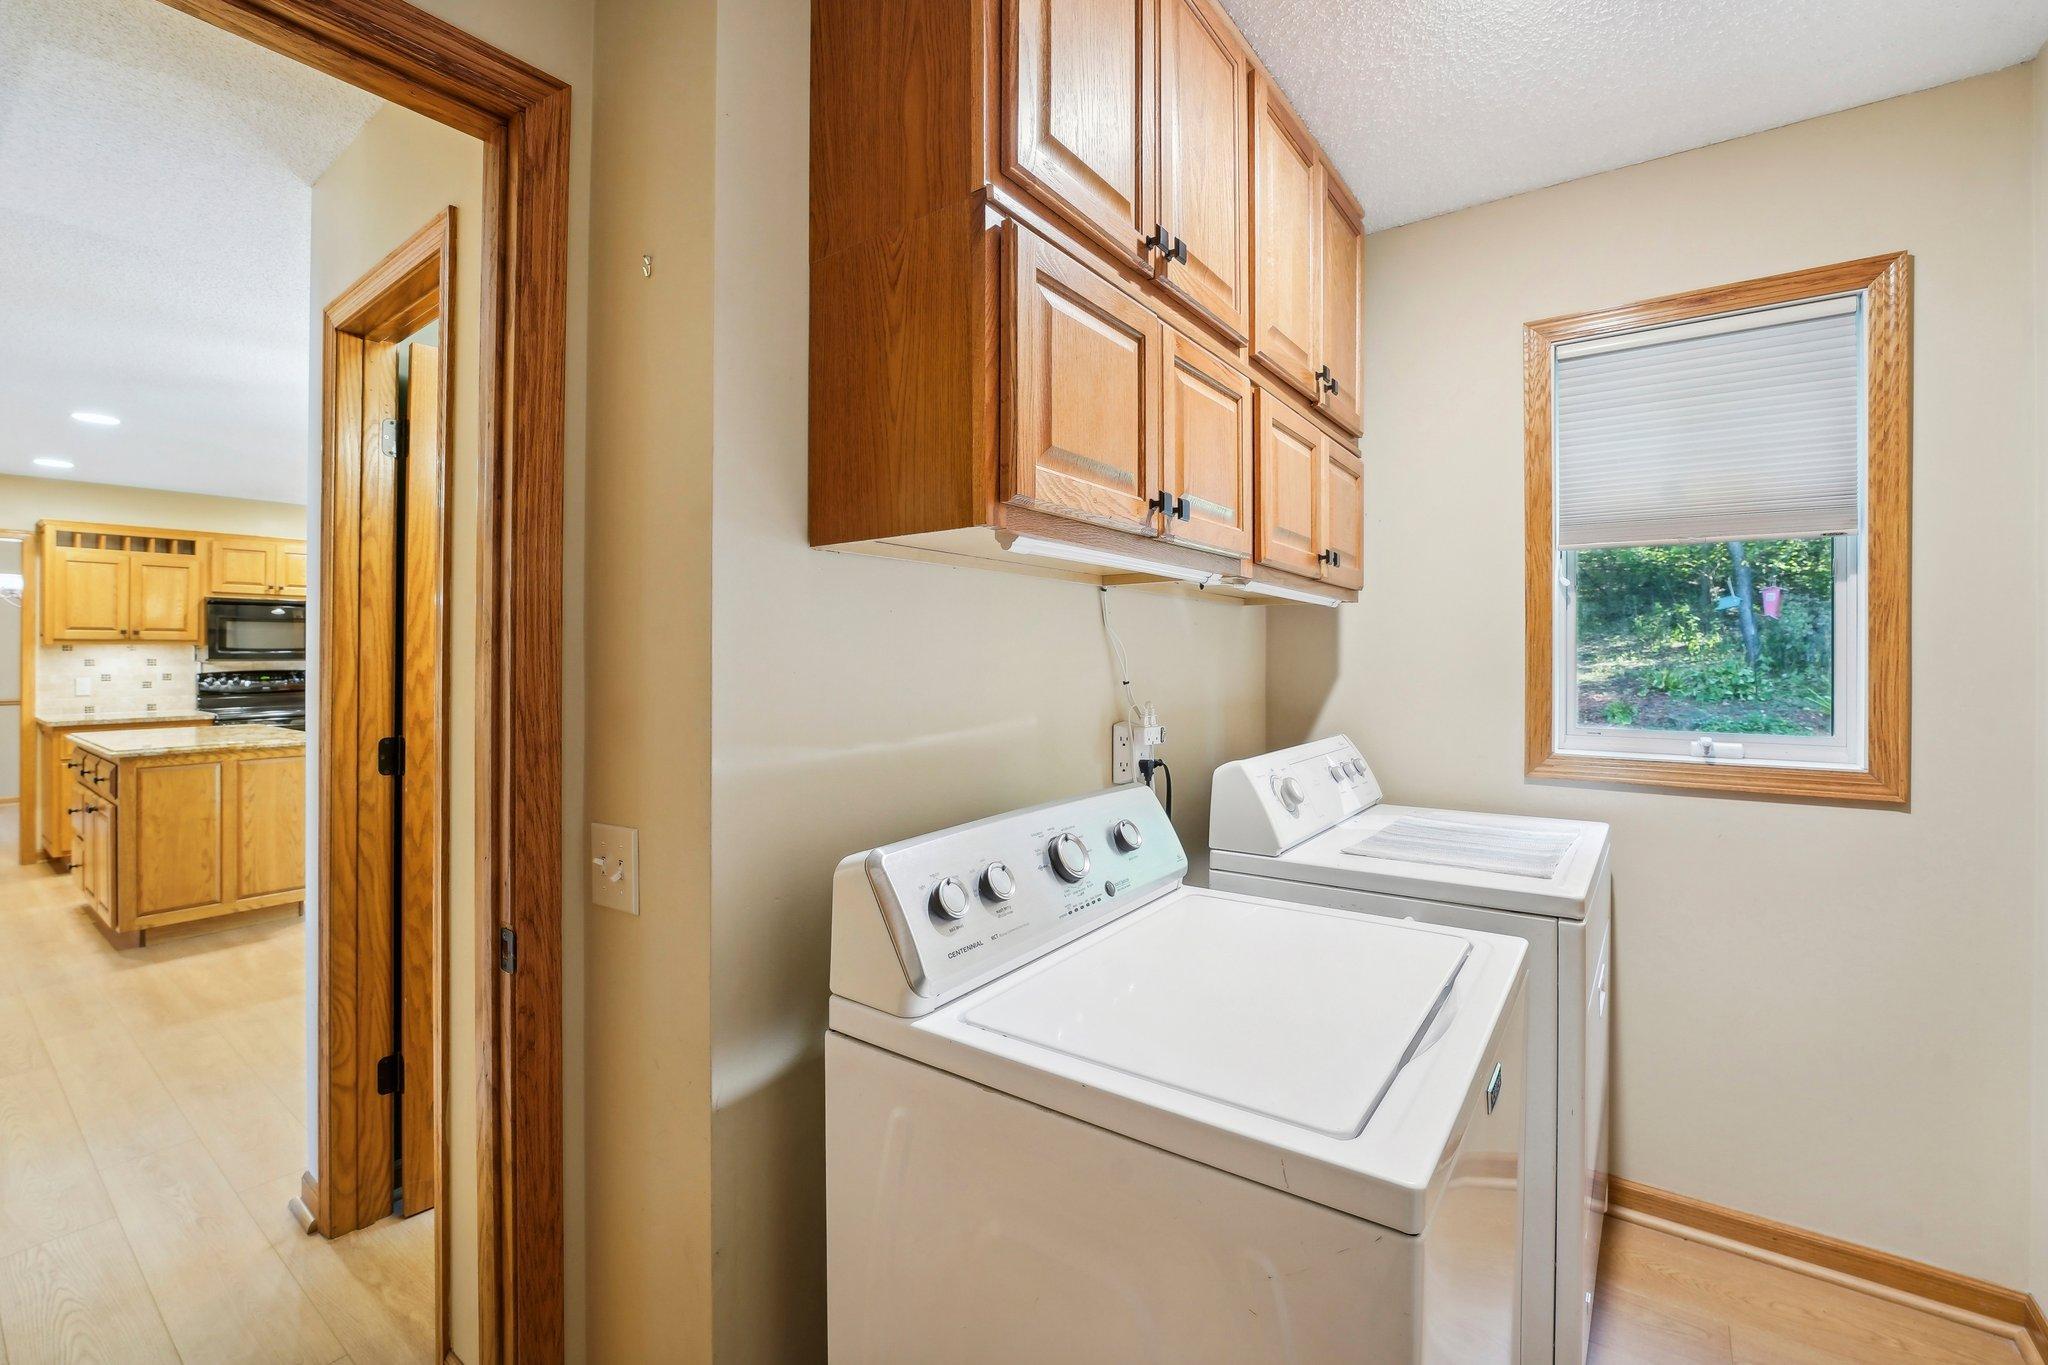
Laundry room Laundry Room, Main Level
Fireplace Brick, Family Room, Wood Burning
Appliances Dishwasher, Disposal, Dryer, Gas Water Heater, Microwave, Range, Refrigerator, Water Softener Owned
Total Bedrooms: 4
Half Bathrooms: 1
Full Bathrooms: 2
Area & Lot
Lot Area 0.41 Acres
Living area 2,718 Sq.Ft.
MLS® ID 6551281
Year Built 1984
School District Burnsville-Eagan-Savage
Type Residential
Status Sold
Exterior
Stories 2
Pool None
Air conditioning Central Air
Heat type Forced Air, Humidifier
Disability Features None
Water Source City Water/Connected
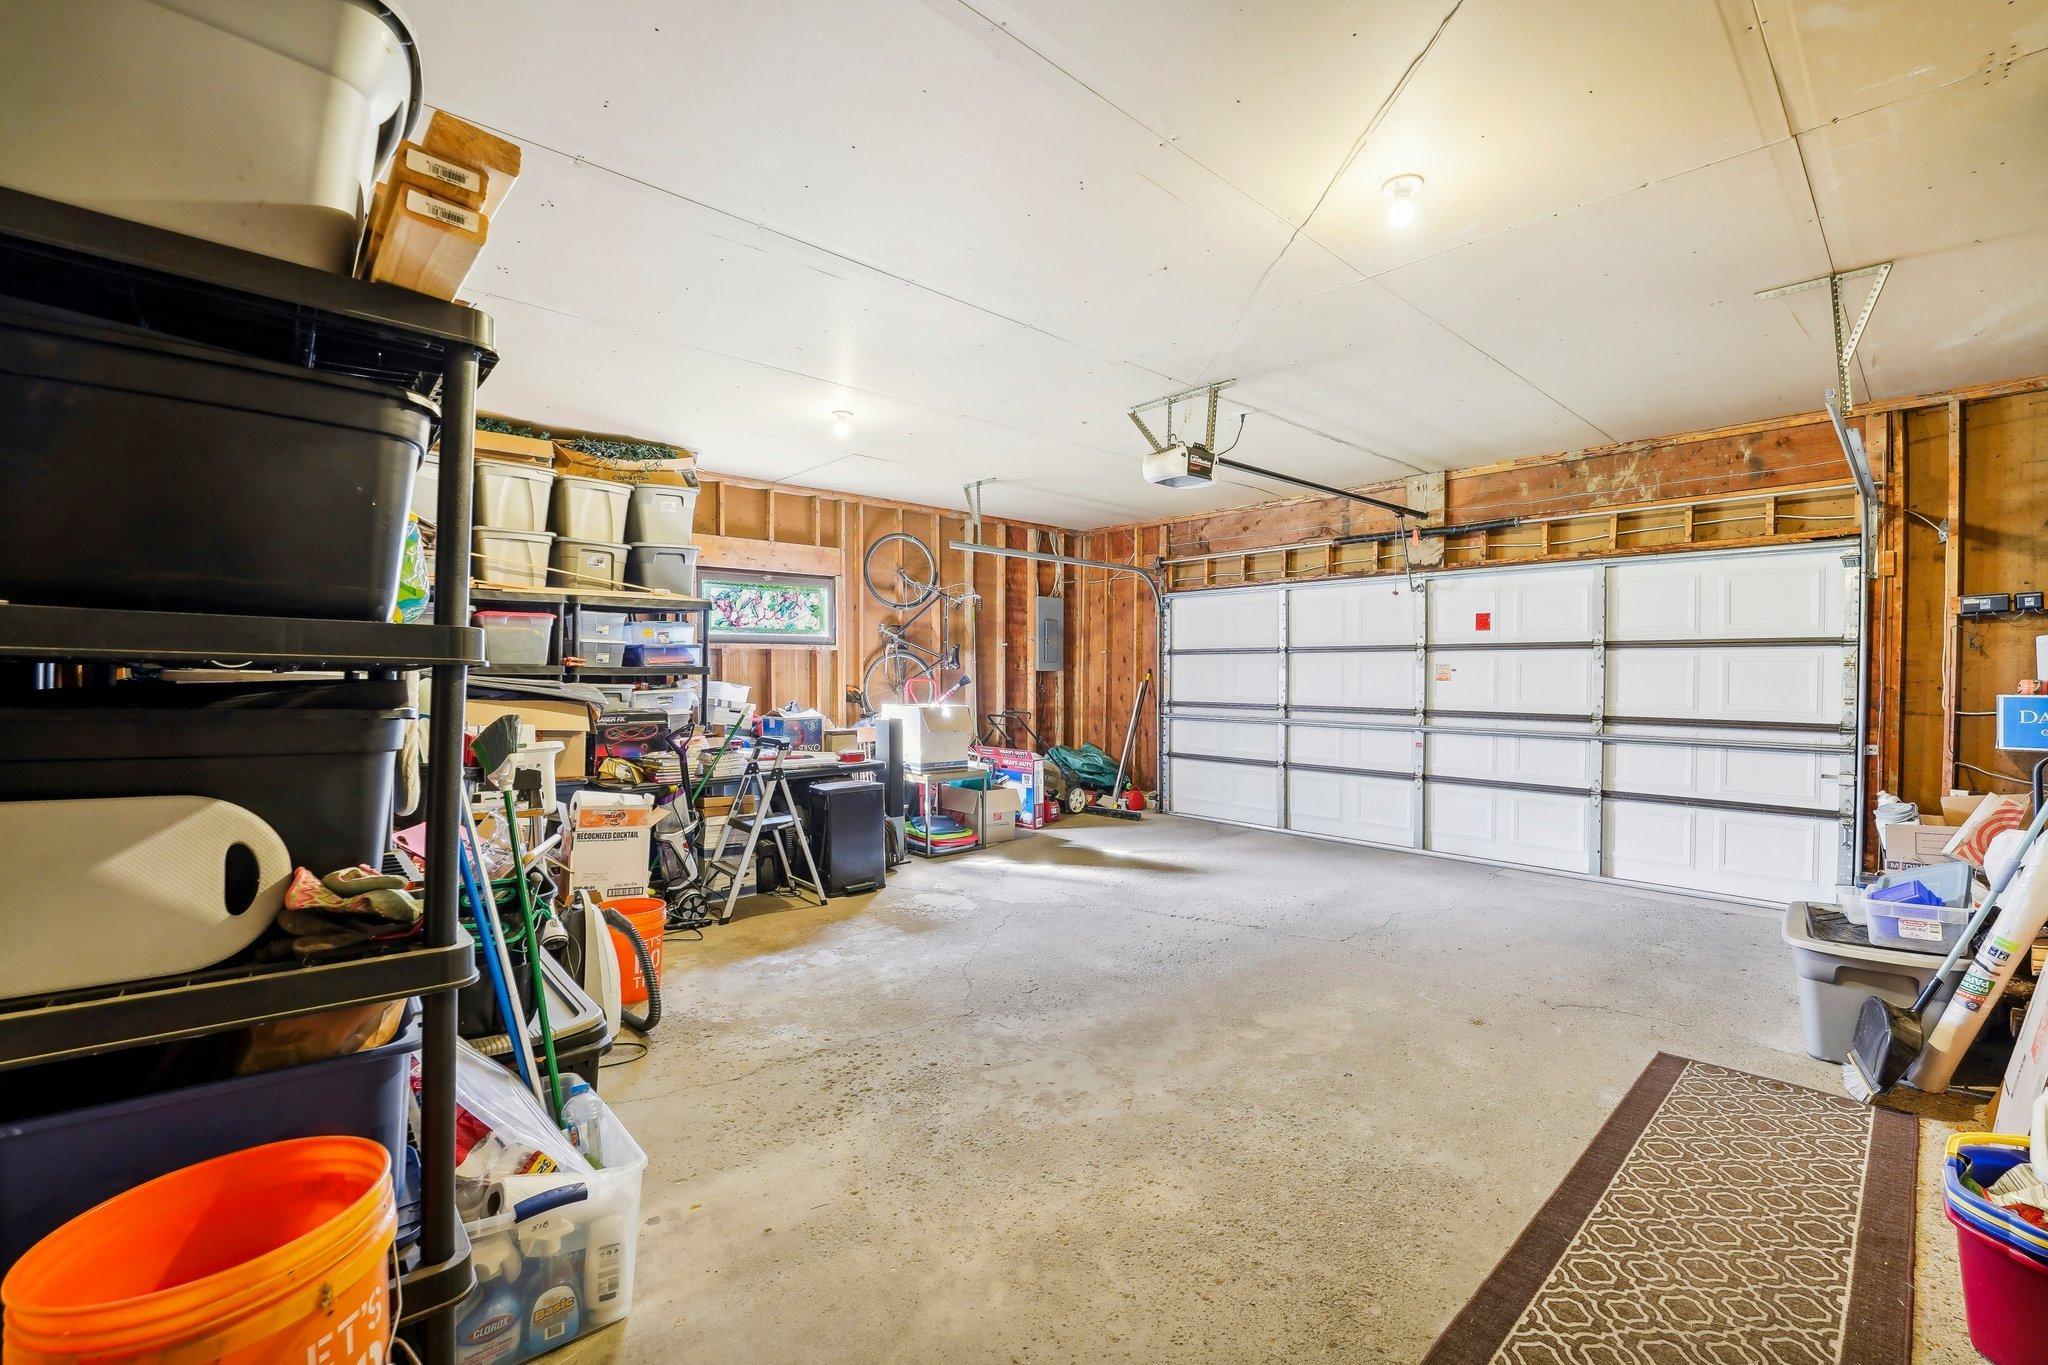
Garage Space 2.0
Sewer City Sewer/Connected
Parking Attached Garage, Asphalt
Lot Features Tree Coverage - Heavy
Roof Asphalt
Finance
Sales Price $470,000
Real Estate Tax $4,026 yearly

360 Virtual Tour

Take a tour of this property

Dakota County

Work With KaLynn

Whether you’re buying your first home, selling a trust property, or navigating a probate sale, my goal is always the same: to provide honest guidance, strong advocacy, and a smooth experience from beginning to end. Real estate is about people, not just properties. I would be honored to help you take your next step.