
Leave a Message

Thank you for your message. I will be in touch with you shortly.

4535 Kimberly Court N
VIEW PHOTOS
Courtesy of Compass, Elizabeth C Ulrich Listing Contact:  
$662,500

4535 Kimberly Court N

3 Beds 3 Baths 3,204 Sq.Ft. 0.36 Acres

Description

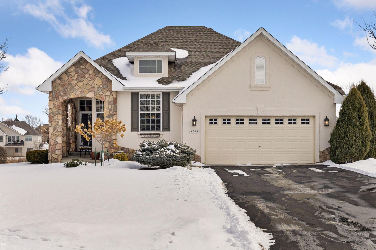
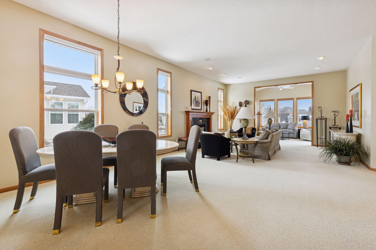
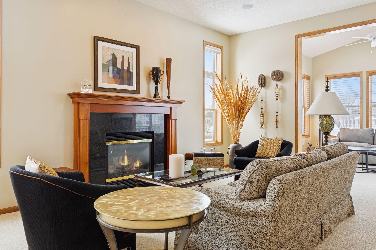
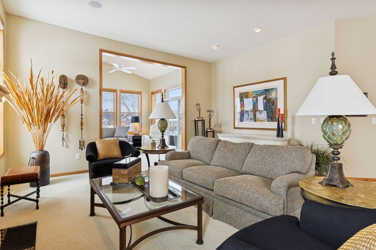
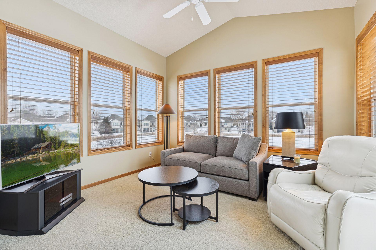
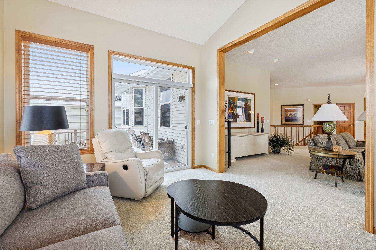
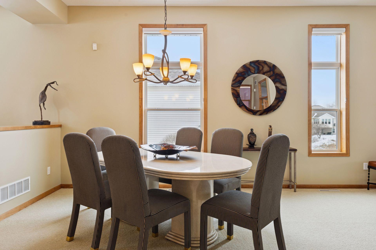
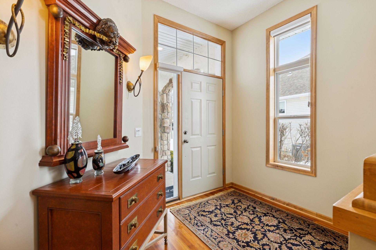
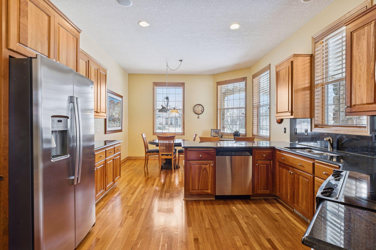
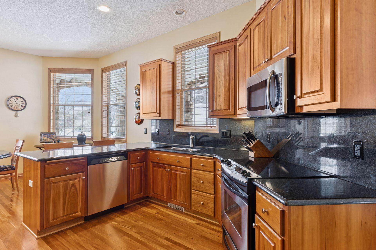
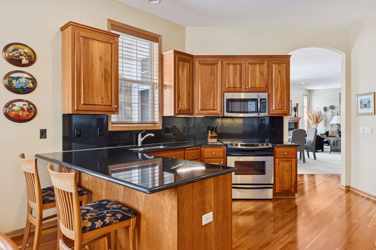
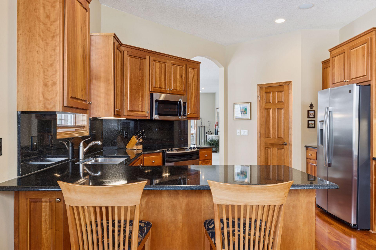
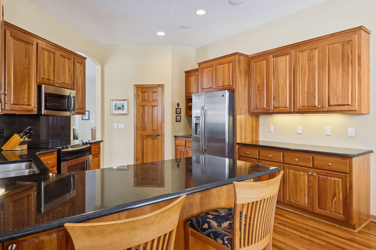
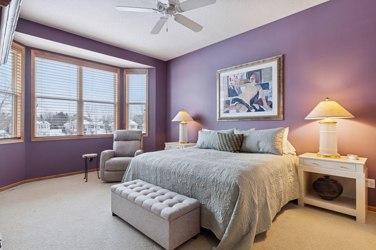
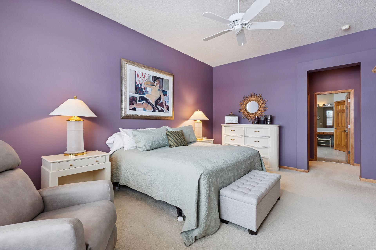
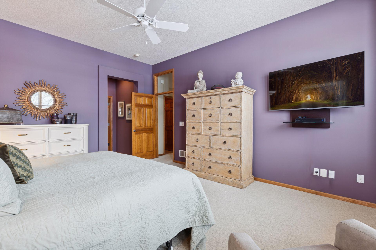
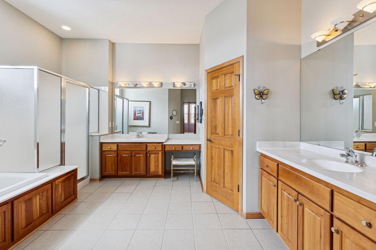
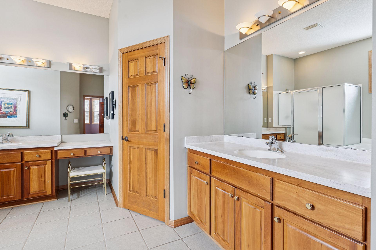
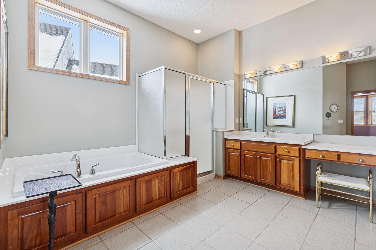
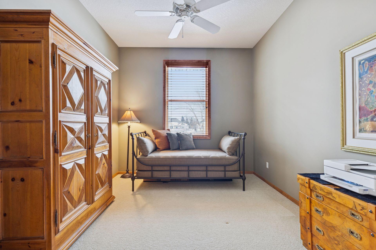
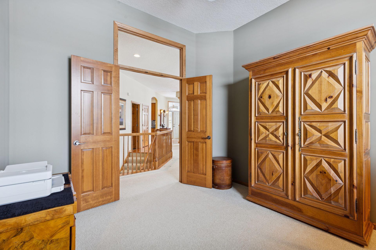
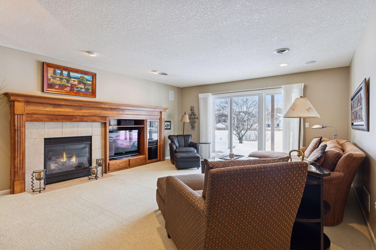
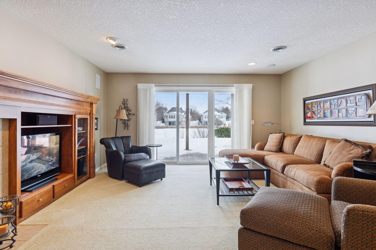
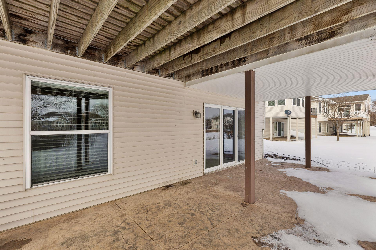
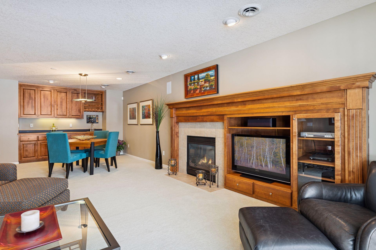
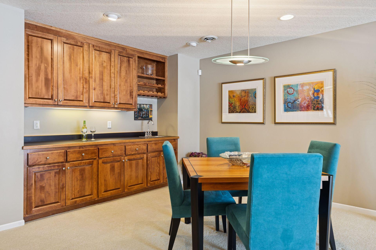
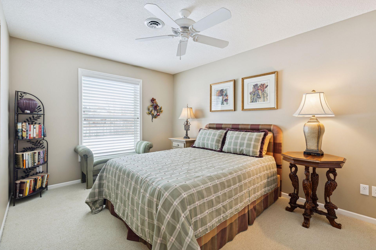
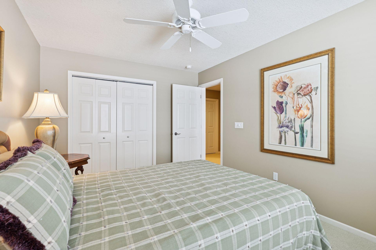
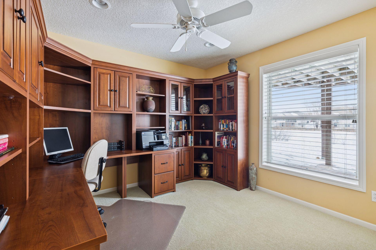
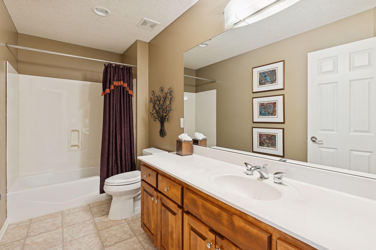
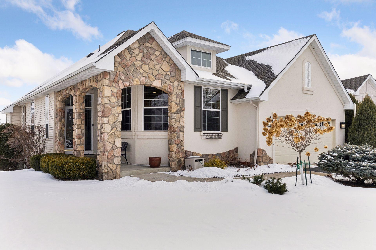
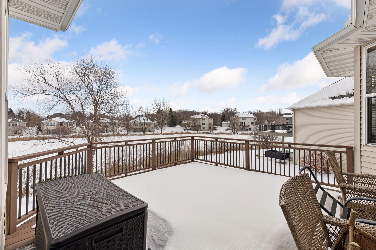
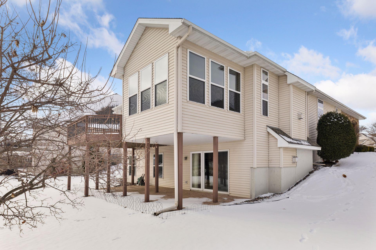
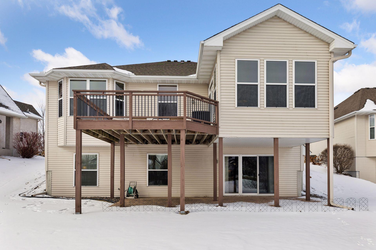
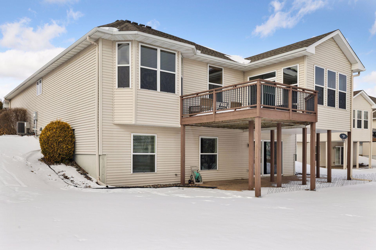
Welcome to 4535 Kimberly Court in Plymouth this detached townhome offers 3 bedrooms, 3 bathrooms, and 3,204 finished square feet of well-designed living space. The open-concept main level is filled with natural light, with each room flowing seamlessly into the next, creating inviting spaces for everyday living and entertaining. The main floor features a spacious kitchen with stainless steel appliances, walk-in pantry, generous cabinet and counter space, breakfast nook, and seating at the counter. Just off the kitchen, the living room features a cozy gas fireplace and the sunroom provides direct access to the deck--perfect for morning coffee or hosting guests. The main-level primary suite includes a walk-in closet with built-in organization and a private bath with double sinks, ample counter space, a walk-in shower, and separate soaking tub. The walk-out lower level adds an additional bedroom, office, and a large recreation room with a gas fireplace and direct access to the covered patio. A wet bar enhances the space for entertaining, while unfinished storage areas offer flexibility for a future exercise room or hobby space. Additionally, the community offers a below-ground pool, park space, and a communal Club House, providing wonderful amenities for relaxation and social gatherings.

Share Property

Location

4535 Kimberly Court N, Plymouth, MN 55446

Status

Sold

Date Sold

April 30, 2026
KaLynn Okerstrom

KaLynn Okerstrom

TITLE

REALTOR®

Property Amenities

Interior
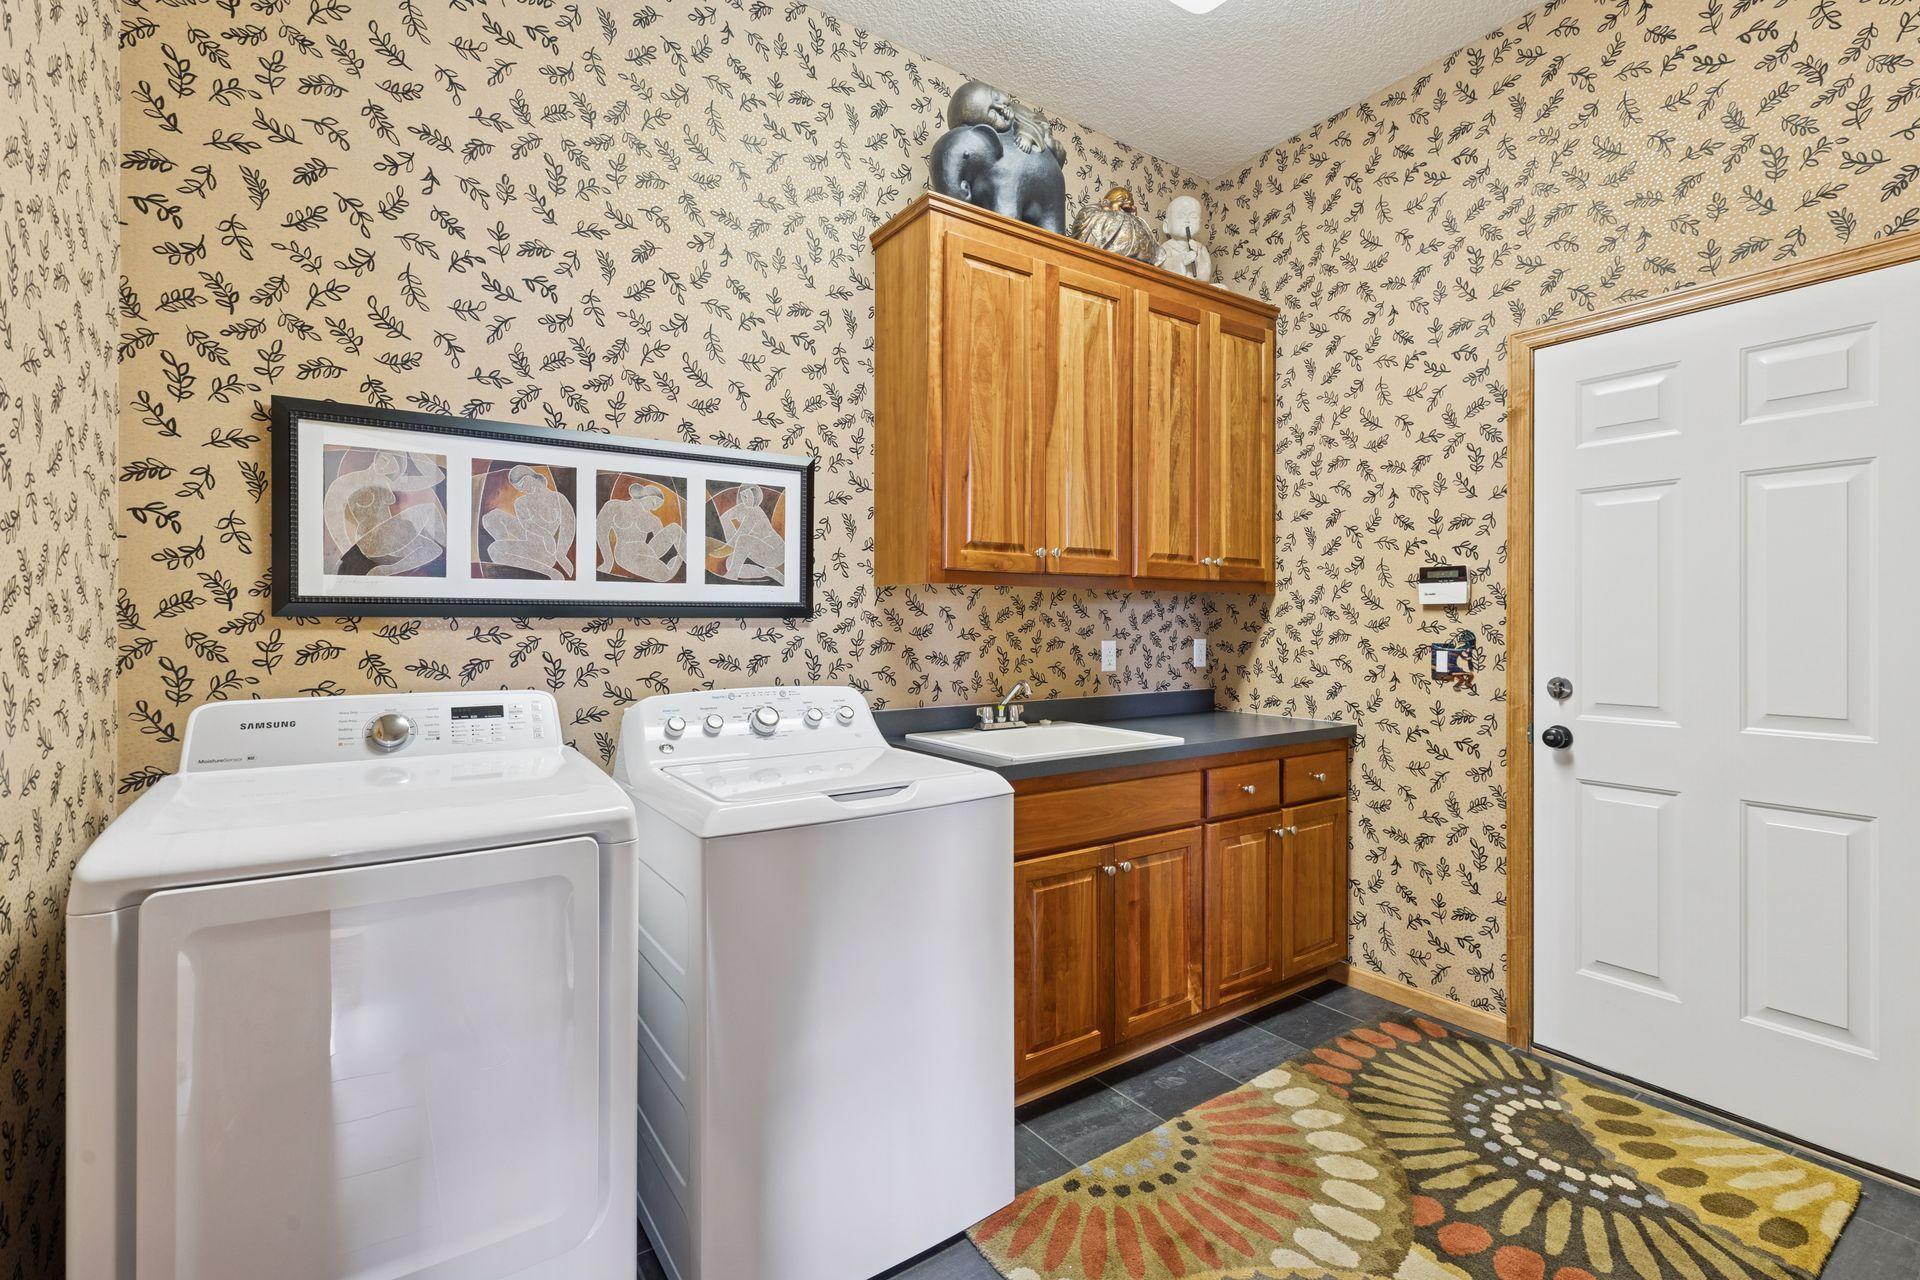
Laundry room Electric Dryer Hookup, Laundry Room, Main Level, Sink, Washer Hookup
Fireplace Family Room, Gas, Living Room
Appliances Air-To-Air Exchanger, Dishwasher, Disposal, Dryer, Exhaust Fan, Humidifier, Gas Water Heater, Water Filtration System, Microwave, Range, Refrigerator, Stainless Steel Appliances, Washer, Water Softener Owned
Total Bedrooms: 3
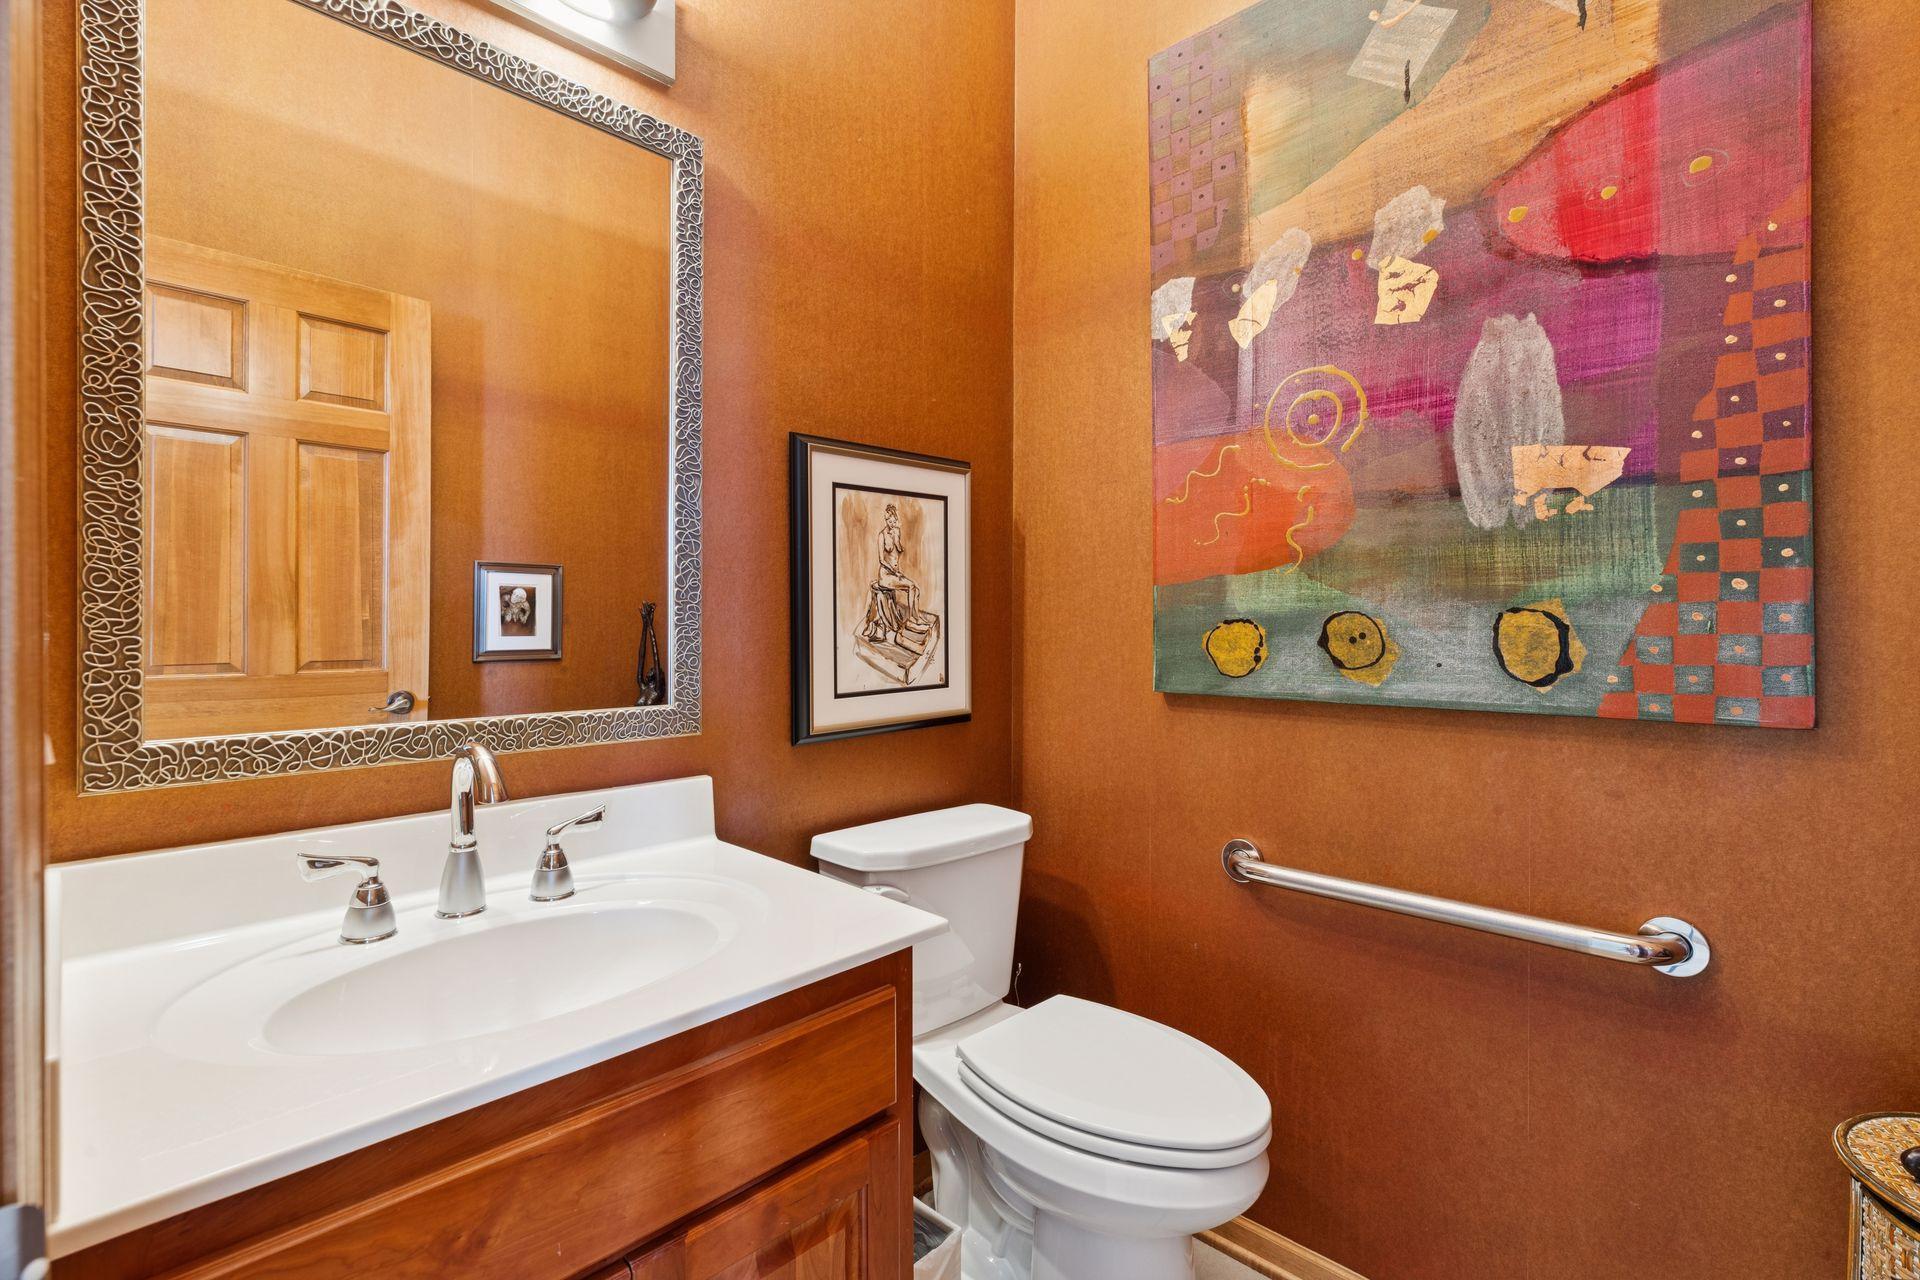
Half Bathrooms: 1
Full Bathrooms: 2
Area & Lot
Total area 3,974 Sq.Ft.
Lot Area 0.36 Acres
Living area 3,204 Sq.Ft.
MLS® ID 7018023
Year Built 2002
School District Wayzata
Water Frontage Pond
Type Residential
Status Sold
Exterior
Stories 1
Pool Below Ground, Outdoor, Shared
Air conditioning Central Air
Heat type Forced Air, Fireplace(s), Humidifier
Disability Features Grab Bars In Bathroom
Water Source City Water/Connected, City Water - In Street
Garage Space 2.0
Sewer City Sewer/Connected, City Sewer - In Street
Parking Attached Garage, Asphalt, Garage Door Opener
Lot Features Tree Coverage - Light
Roof Age 8 Years or Less, Asphalt
Finance
Sales Price $662,500
HOA Fees $246 monthly
Real Estate Tax $8,340 yearly

360 Virtual Tour

Take a tour of this property

Work With KaLynn

Whether you’re buying your first home, selling a trust property, or navigating a probate sale, my goal is always the same: to provide honest guidance, strong advocacy, and a smooth experience from beginning to end. Real estate is about people, not just properties. I would be honored to help you take your next step.