Leave a Message

Thank you for your message. I will be in touch with you shortly.

4033 Kentucky Avenue N
VIEW PHOTOS
Courtesy of JPW Realty, Josh A Pomerleau Listing Contact:  
$419,000

4033 Kentucky Avenue N

3 Beds 2 Baths 2,164 Sq.Ft. 0.26 Acres

Description

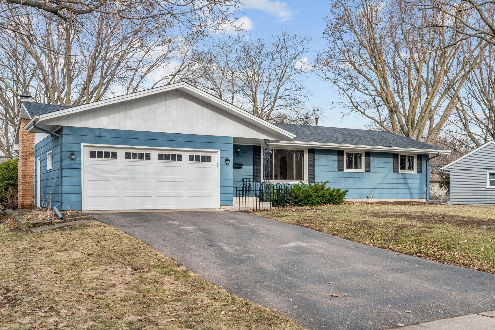
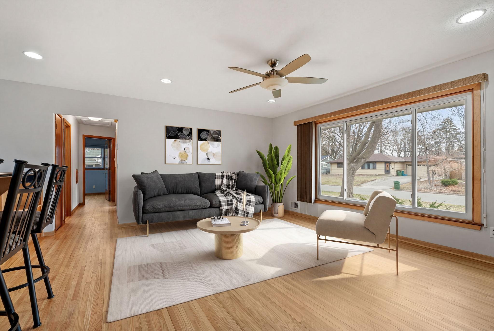
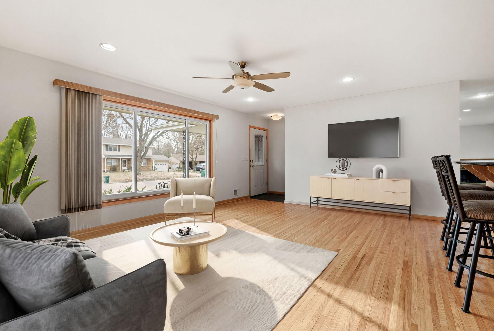
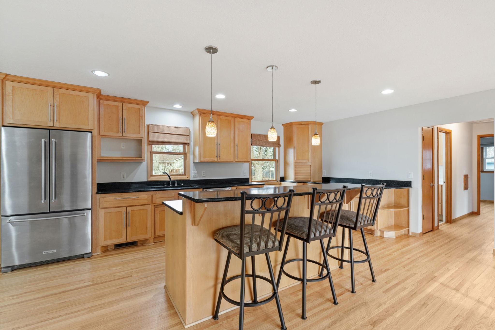
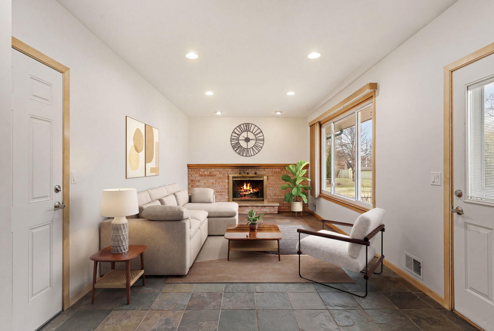
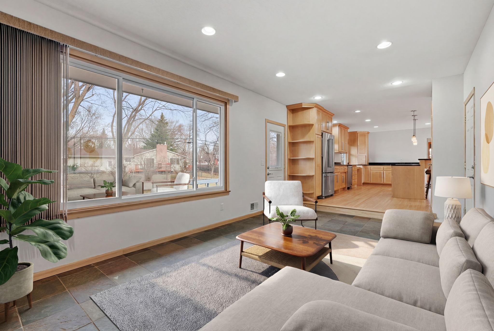
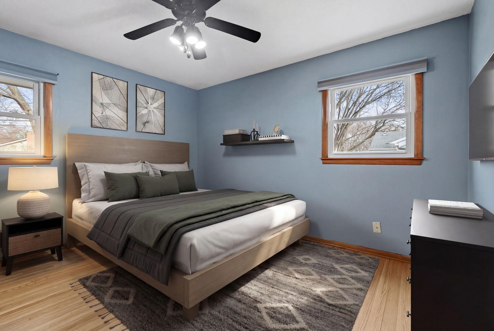
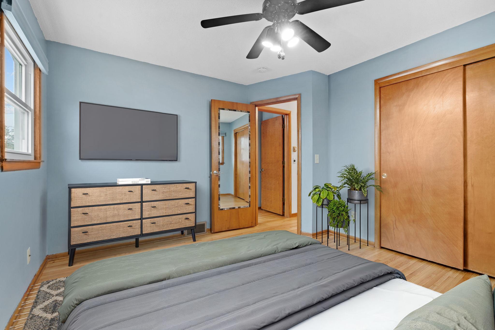
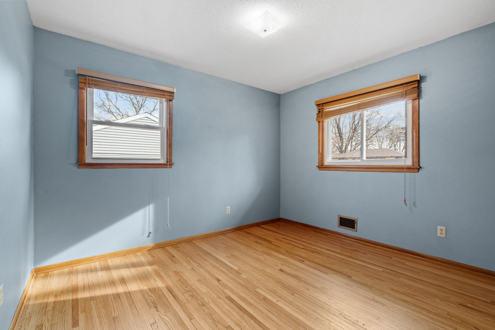
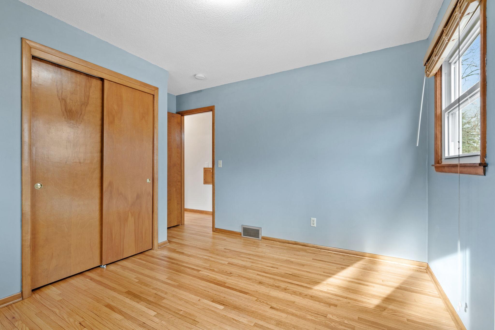
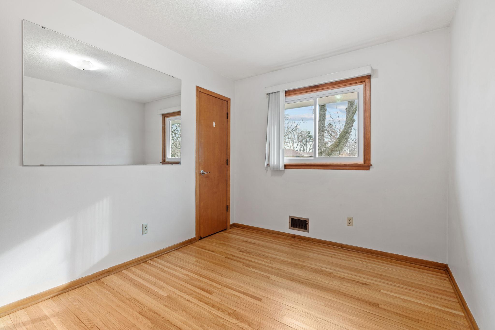
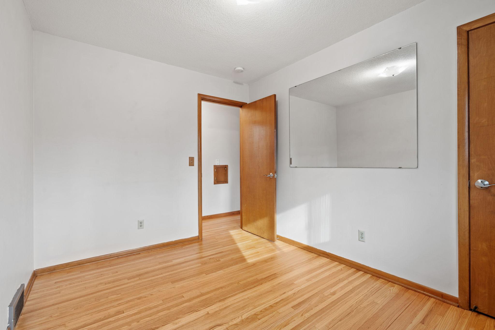
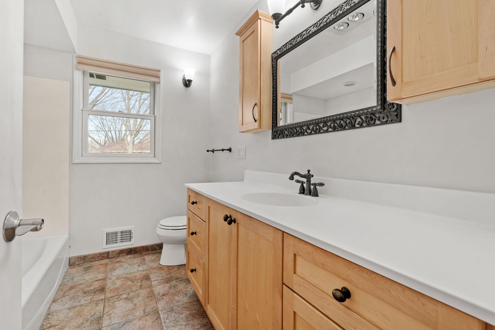
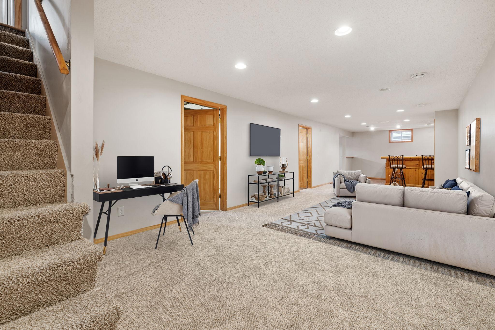
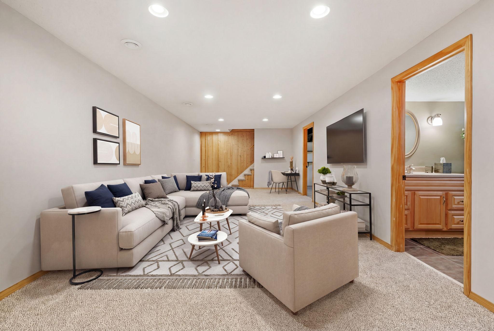
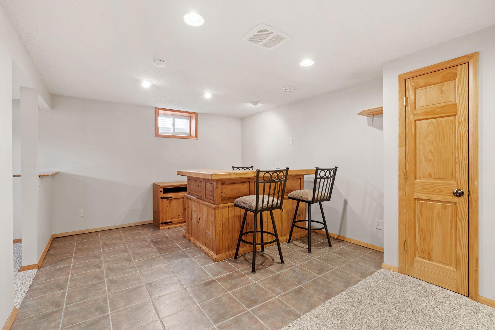
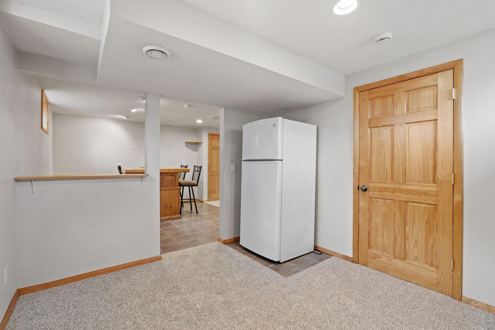
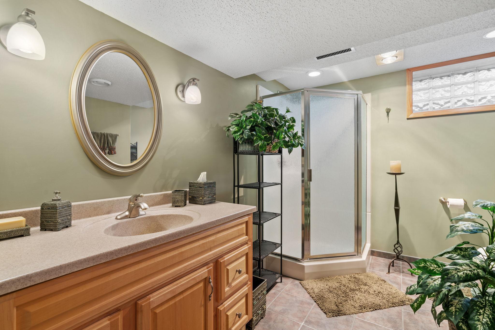
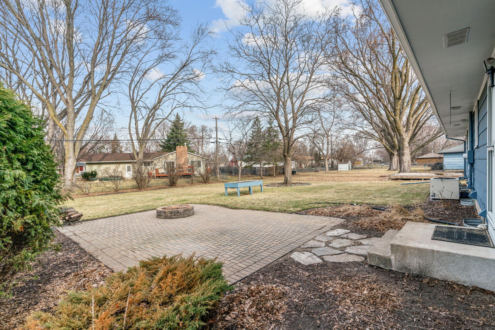
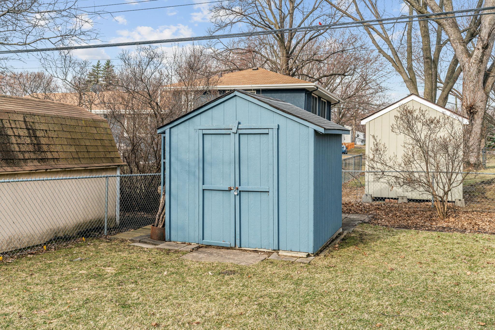
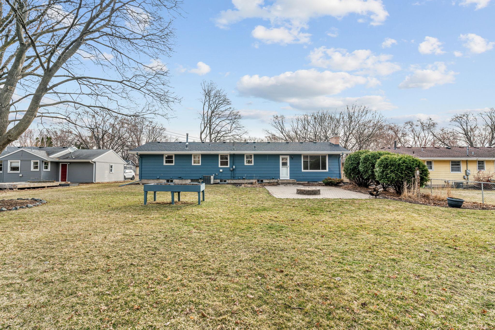
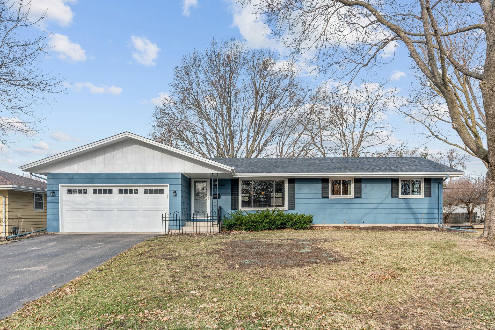
Welcome to 4033 Kentucky--an updated, move-in-ready home in an incredible location close to parks, schools, shopping, and easy commuting. This 3-bed, 2-bath, 2-car garage home offers nearly 2,200 finished sq ft with a layout designed for everyday living and entertaining. The open main level features hardwood floors, a cozy fireplace, and a beautifully updated kitchen with maple cabinets, quartz countertops, a gas stove, and a cabinet-depth refrigerator--three spacious bedrooms and a renovated bath complete the main level. Downstairs, enjoy a wonderful 3/4 bath, large family room, bar area, fridge, oversized laundry room, and large storage room. The partially fenced backyard includes a patio, fire pit, shed, and garden space--perfect for relaxing or hosting. Major updates include a newer roof, windows, furnace, driveway, sewer line, and water heater. A true turnkey home with style, space, and location

Share Property

Location

4033 Kentucky Avenue N, Crystal, MN 55427

Status

Sold

Date Sold

May 1, 2026
KaLynn Okerstrom

KaLynn Okerstrom

TITLE

REALTOR®

Property Amenities

Interior
Appliances Dishwasher, Disposal, Dryer, Microwave, Range, Refrigerator, Stainless Steel Appliances, Washer
Total Bedrooms: 3
Three-Quarter Bathrooms: 1
Full Bathrooms: 1
Area & Lot
Total area 2,680 Sq.Ft.
Lot Area 0.26 Acres
Living area 2,164 Sq.Ft.
MLS® ID 7016586
Year Built 1965
School District Robbinsdale
Type Residential
Status Sold
Exterior
Stories 1
Air conditioning Central Air
Heat type Forced Air
Disability Features None
Water Source City Water/Connected
Garage Space 2.0
Sewer City Sewer/Connected
Parking Attached Garage
Lot Features Public Transit (w/in 6 blks), Tree Coverage - Light
Finance
Sales Price $419,000
Real Estate Tax $5,066 yearly

Work With KaLynn

Whether you’re buying your first home, selling a trust property, or navigating a probate sale, my goal is always the same: to provide honest guidance, strong advocacy, and a smooth experience from beginning to end. Real estate is about people, not just properties. I would be honored to help you take your next step.