Leave a Message

Thank you for your message. I will be in touch with you shortly.

2736 Chowen Avenue S
VIEW PHOTOS
Courtesy of eXp Realty, KaLynn Okerstrom Listing Contact:  
$735,000

2736 Chowen Avenue S

3 Beds 2 Baths 2,990 Sq.Ft. 4,791.6 Sq.Ft.

Description

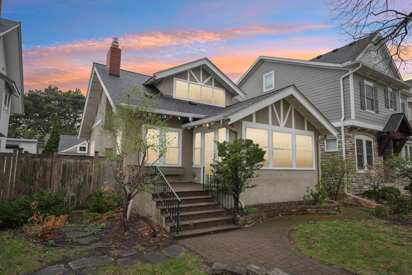
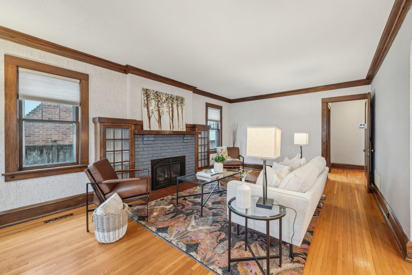
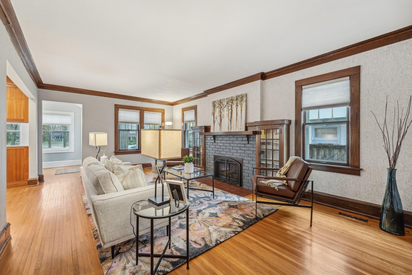
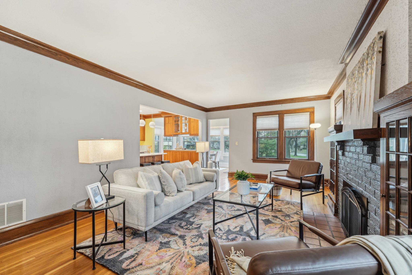
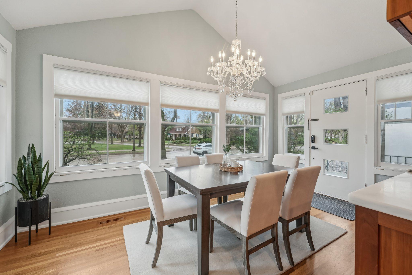
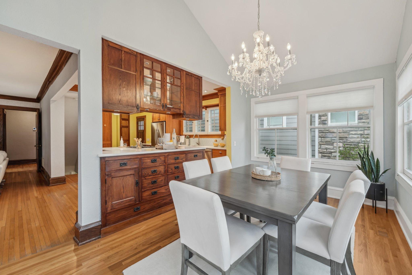
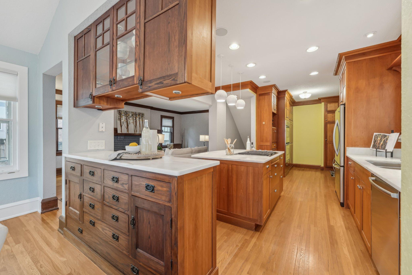
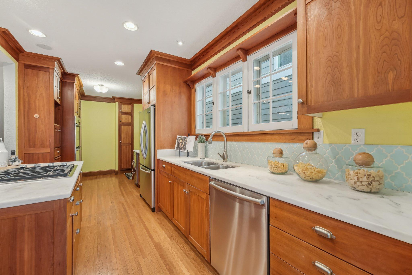
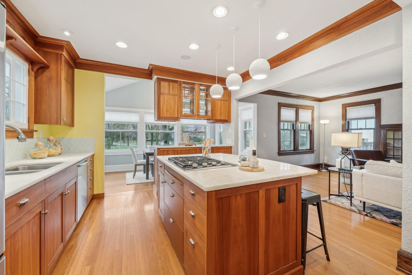
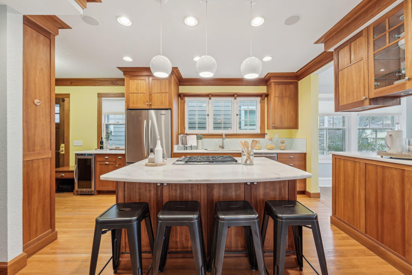
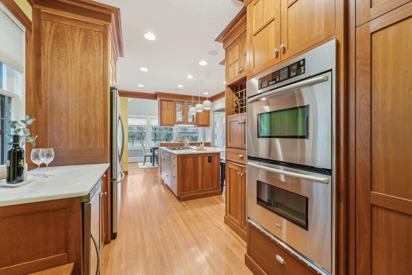
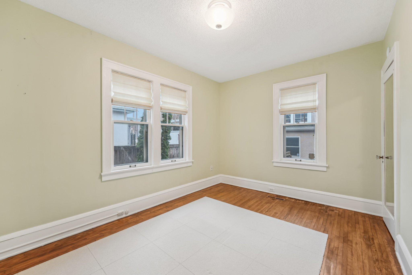
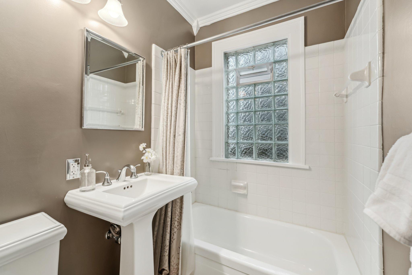
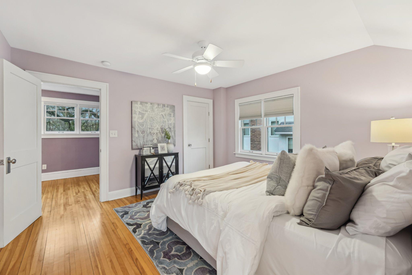
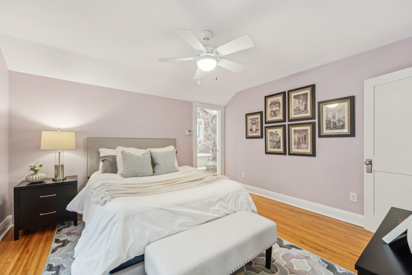
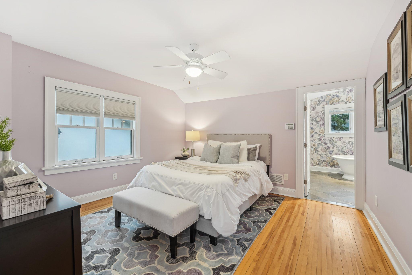
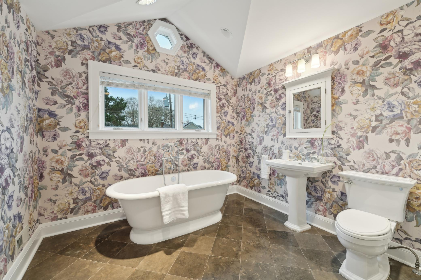
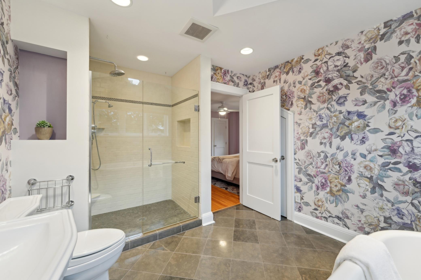
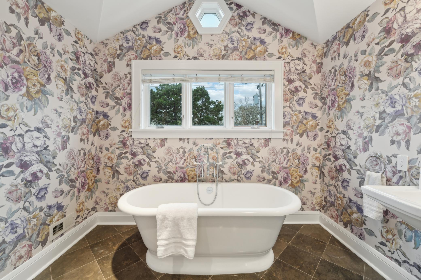
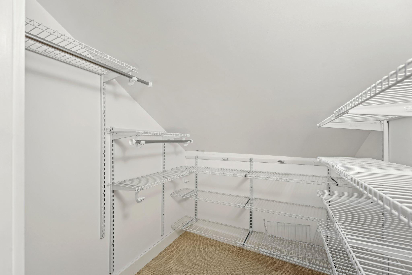
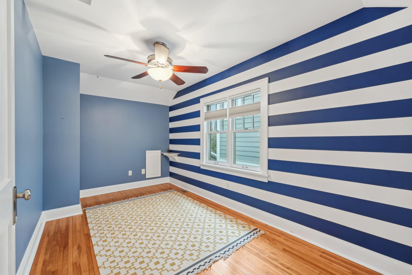
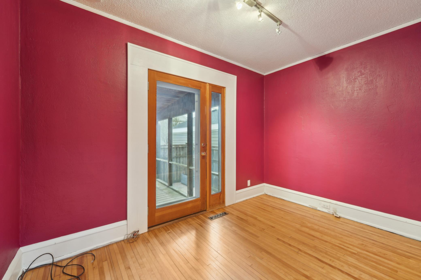
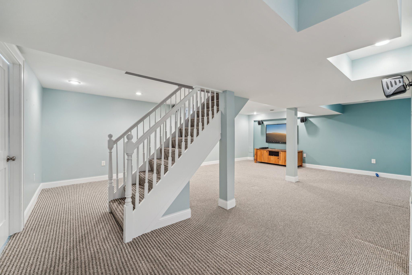
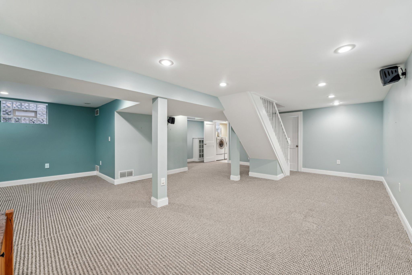
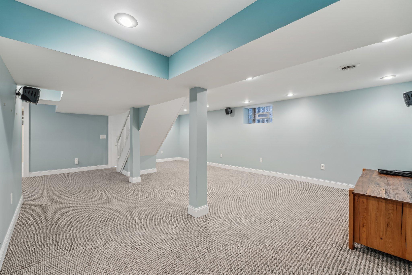
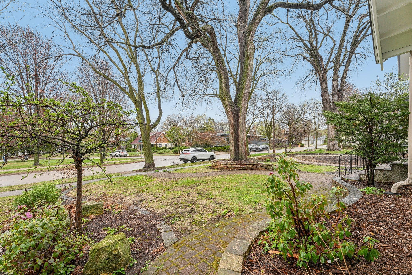
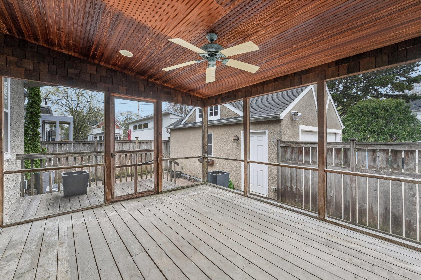
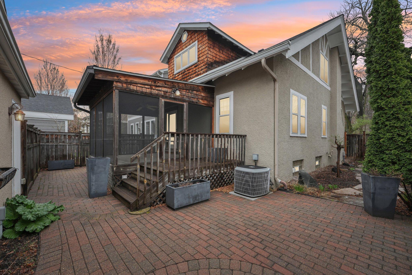
Charming Tudor just 1.5 blocks from Cedar Lake Beach and parkway trails! This home blends original character with thoughtful updates, including a stunning 2012 kitchen remodel featuring custom cabinetry, a double oven, marble countertops, pantry storage, and a beverage fridge station. The spacious main bathroom boasts a luxurious stand-alone soaker tub, abundant natural light, and a storage closet. Enjoy the finished basement complete with a custom entertainment center and surround sound. The backyard offers a peaceful escape with a screened porch, stone planter boxes, and lush landscaping. The alley-entry garage is secured with a privacy fence and includes direct access into the home. Located on a quiet, tree-lined street overlooking a park triangle, this home is surrounded by friendly neighbors and is just minutes to downtown or Uptown. New roof in 2024!

Share Property

Location

2736 Chowen Avenue S, Minneapolis, MN 55416

Status

Sold

Date Sold

June 30, 2025
KaLynn Okerstrom

KaLynn Okerstrom

TITLE

REALTOR®

Property Amenities

Interior
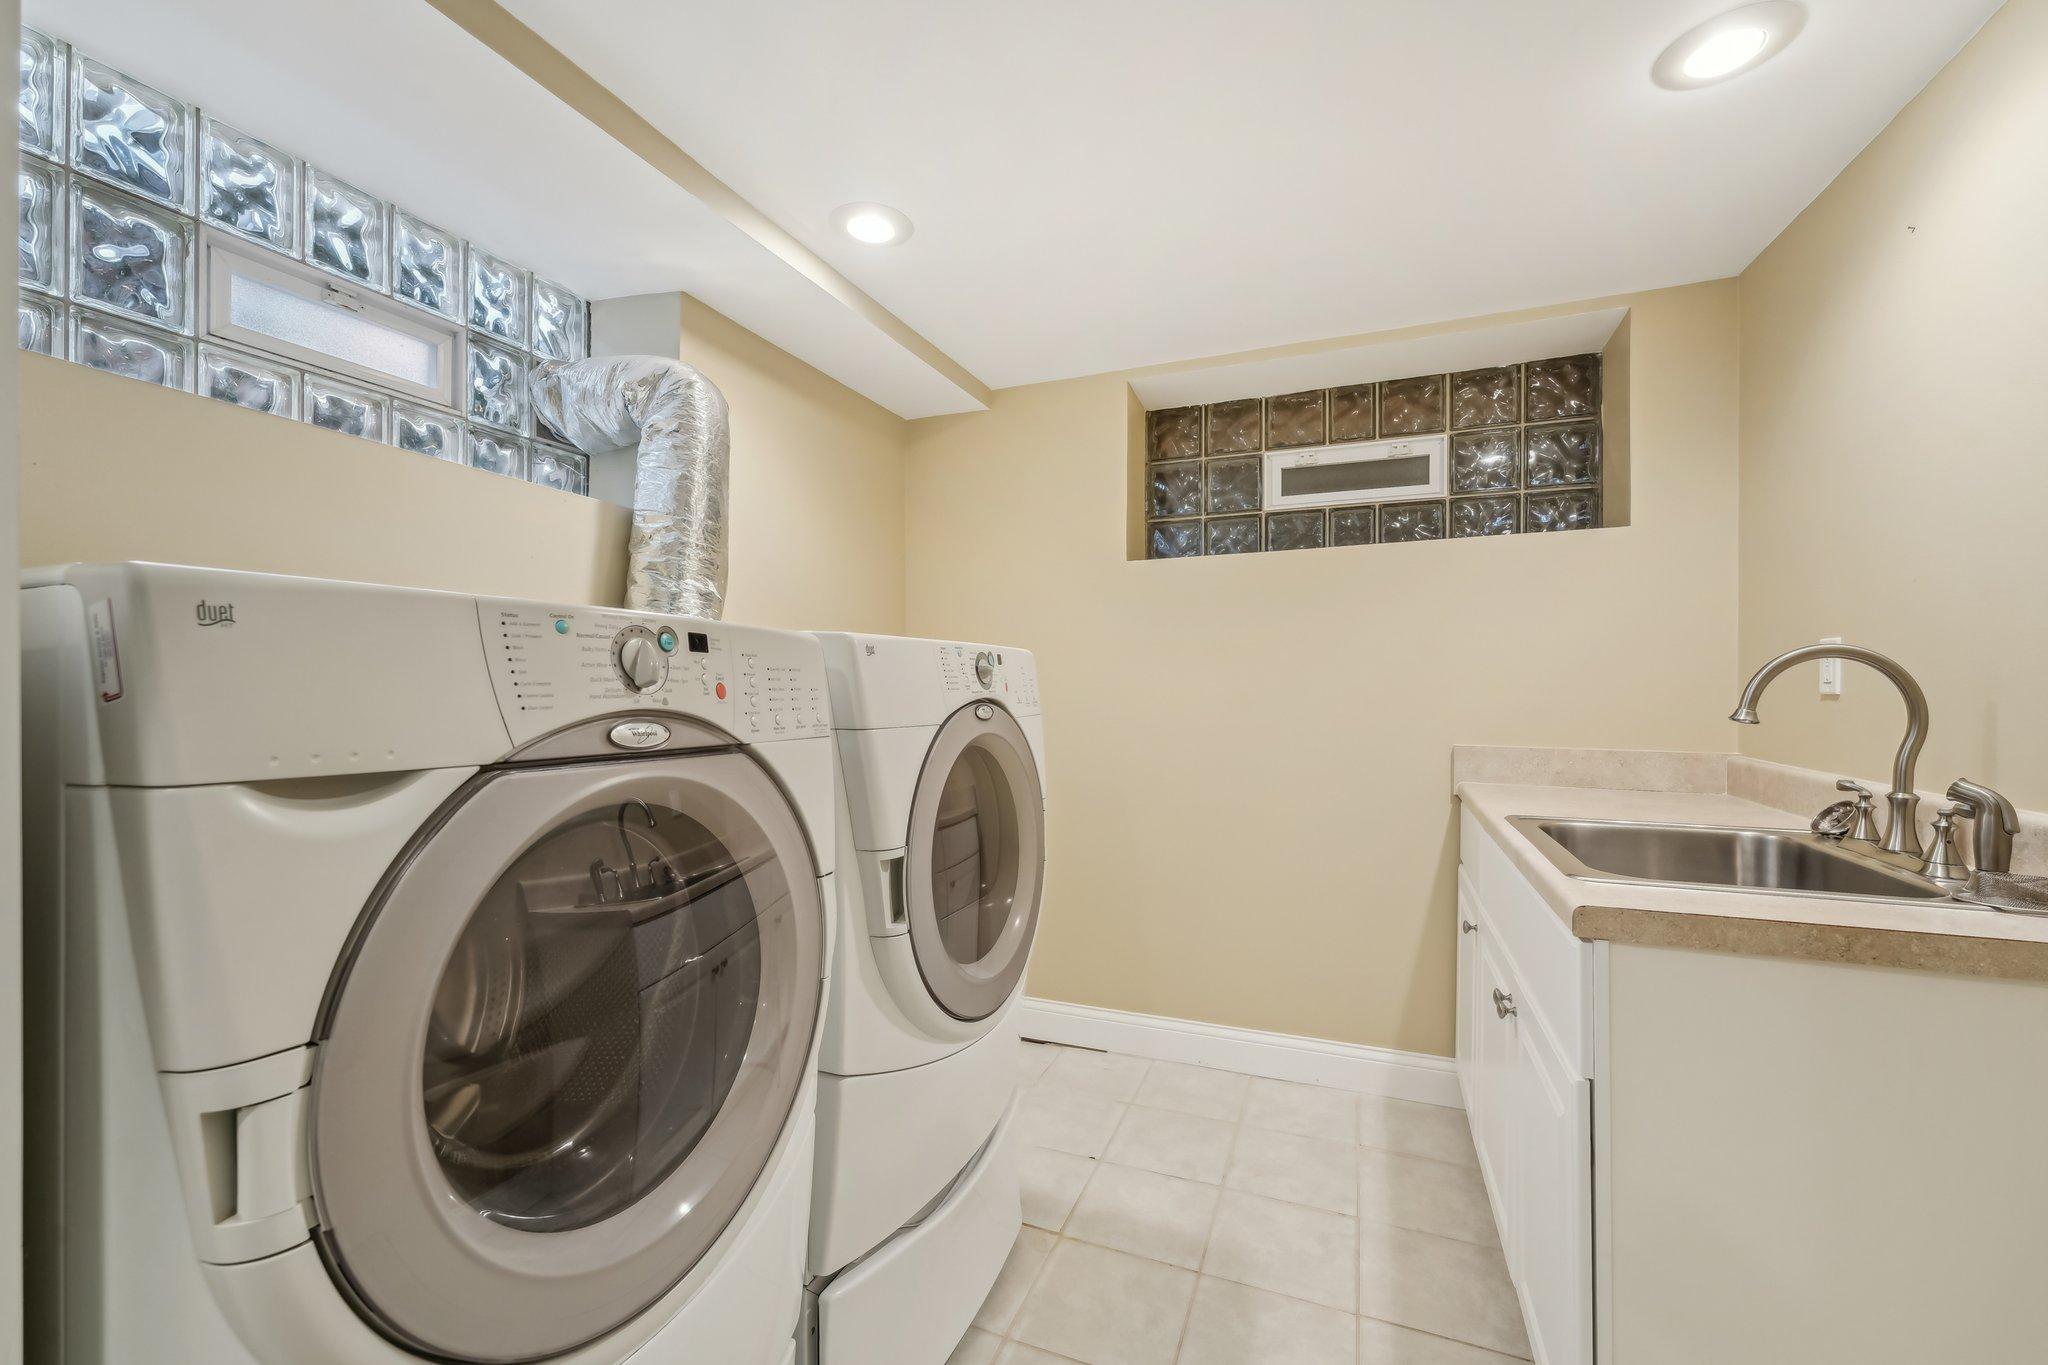
Laundry room In Basement, Laundry Room, Sink
Fireplace Gas, Living Room
Appliances Dishwasher, Double Oven, Dryer, Gas Water Heater, Microwave, Range, Refrigerator, Stainless Steel Appliances, Washer
Total Bedrooms: 3
Full Bathrooms: 2
Area & Lot
Total area 3,158 Sq.Ft.
Lot Area 4,791.6 Sq.Ft.
Living area 2,990 Sq.Ft.
MLS® ID 6708993
Year Built 1916
School District Minneapolis
Type Residential
Status Sold
Exterior
Stories 2
Air conditioning Central Air
Heat type Forced Air
Disability Features None
Water Source City Water/Connected
Garage Space 2.0
Sewer City Sewer/Connected
Parking Detached Garage
Lot Features Public Transit (w/in 6 blks), Tree Coverage - Light
Roof Asphalt
Finance
Sales Price $735,000
Real Estate Tax $9,994 yearly

360 Virtual Tour

Take a tour of this property

Work With KaLynn

Whether you’re buying your first home, selling a trust property, or navigating a probate sale, my goal is always the same: to provide honest guidance, strong advocacy, and a smooth experience from beginning to end. Real estate is about people, not just properties. I would be honored to help you take your next step.