Leave a Message

Thank you for your message. I will be in touch with you shortly.

16595 Eagleview Drive
Courtesy of Edina Realty, Inc., Alyssa M. Hurlock Listing Contact:  
$990,000

16595 Eagleview Drive

4 Beds 6 Baths 4,616 Sq.Ft. 0.39 Acres

Description

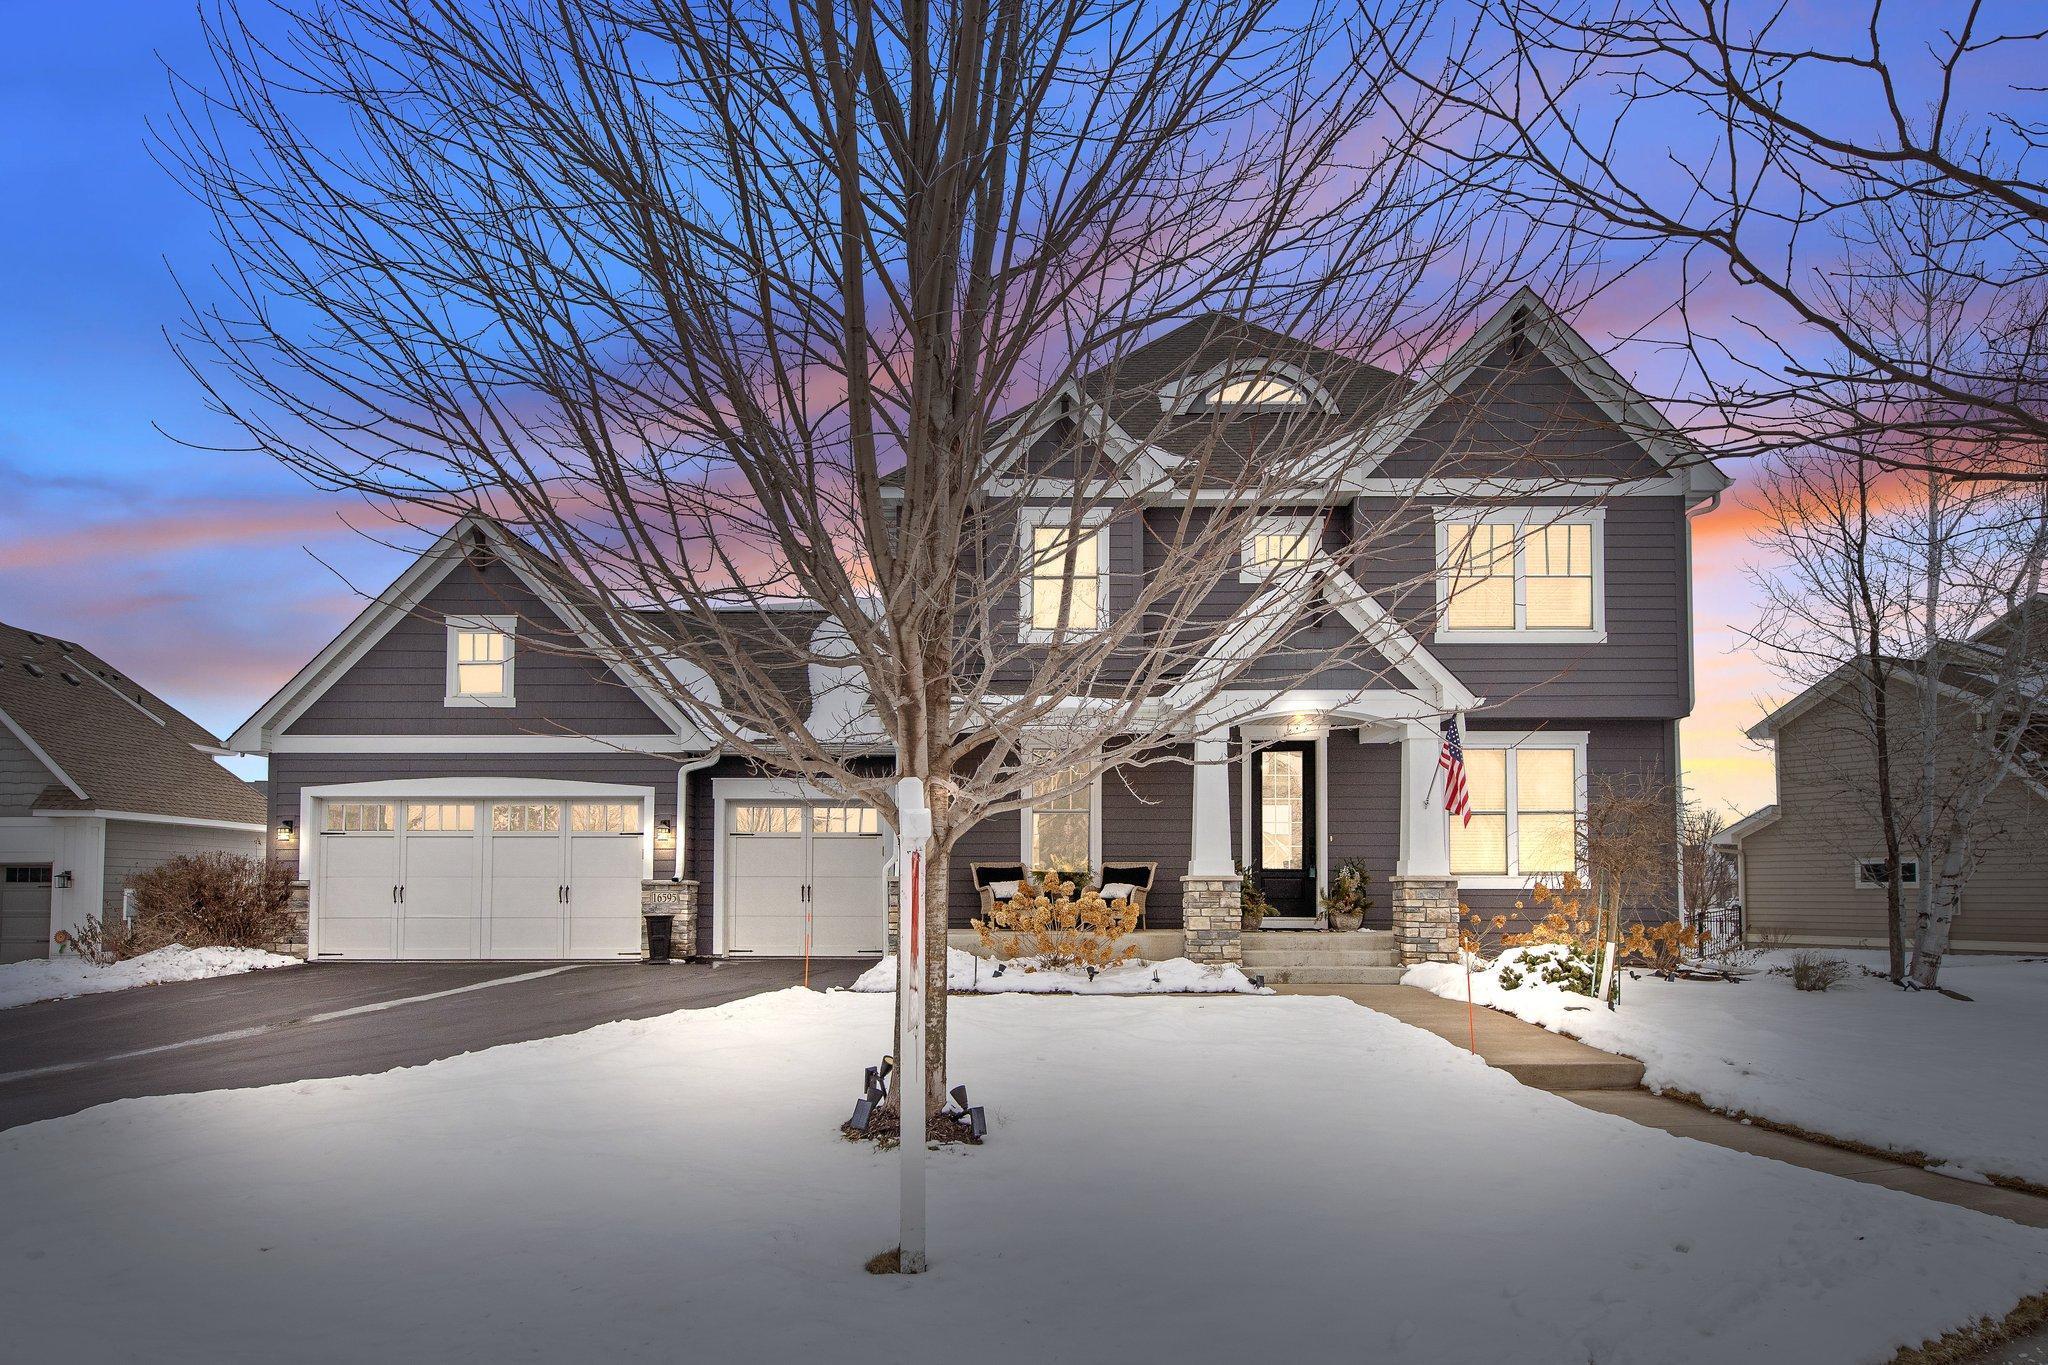
This stunning custom-built home by Homes by Tradition is set in the highly desirable Spirit of Brandjten Farm neighborhood, offering both luxury and functionality in a beautiful, serene environment. As you step inside, you're welcomed by a spacious and open main level that overlooks a lush backyard and neighborhood pond. The private office or den provides the perfect workspace with views of nearby green spaces.
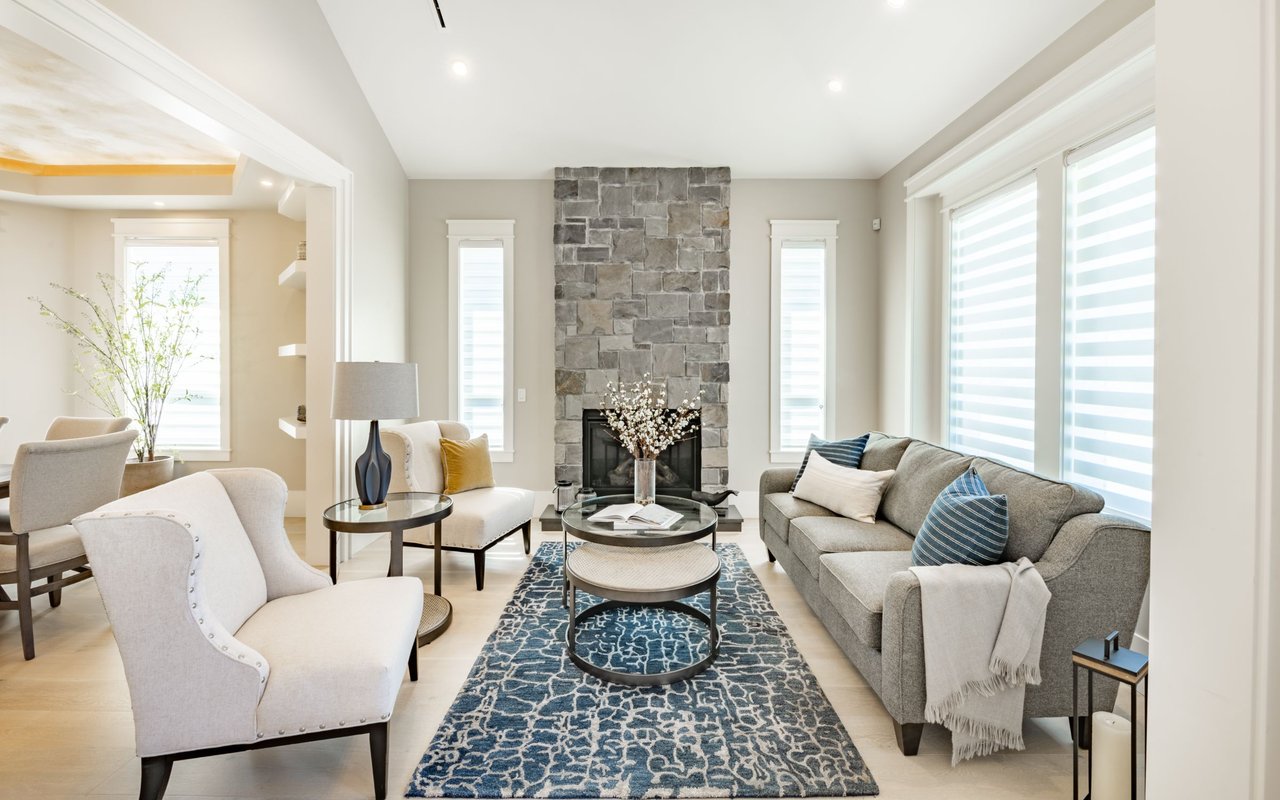
The main-level gathering room is bathed in natural light, featuring built-in shelving, a striking gas fireplace, and large windows. The kitchen combines enameled finishes with natural woodwork, centered around a large island and an eat-in dining area for casual and comfortable living. In one corner of the main floor, enjoy the highly sought-after screened porch, complete with an adjoining hot tub and expansive patio-perfect for relaxation and entertaining.
Upstairs, each of the three bedrooms comes with its own ensuite bathroom, providing comfort and privacy. A versatile third-level flex room offers an attached full bath and could be transformed into an additional bedroom or used as a private retreat, home office, or hobby space.
The lower level is designed for entertainment and leisure, featuring a lookout gathering room with a wet bar, wine storage room, additional gas fireplace, and ample storage space. A private bedroom and bathroom complete this level, making it an ideal space for guests.
The home combines timeless elegance with modern convenience, and the community amenities include two pools, two community centers, parks, and scenic trails. Conveniently located near schools, shopping, and major highways, this home offers the best of both tranquility and accessibility. Welcome to your next chapter.

Share Property

Location

16595 Eagleview Drive, Lakeville, MN 55044

Status

Sold

Date Sold

March 7, 2025
KaLynn Okerstrom

KaLynn Okerstrom

TITLE

REALTOR®

Property Amenities

Interior
Laundry room Laundry Room, Upper Level, Washer Hookup
Fireplace Family Room, Gas
Appliances Chandelier, Cooktop, Dishwasher, Disposal, Dryer, Exhaust Fan, Microwave, Refrigerator, Stainless Steel Appliances, Wall Oven, Washer, Water Softener Owned
Total Bedrooms: 4
Half Bathrooms: 1
Three-Quarter Bathrooms: 1
Full Bathrooms: 4
Area & Lot
Total area 4,844 Sq.Ft.
Lot Area 0.39 Acres
Living area 4,616 Sq.Ft.
MLS® ID 6649832
Year Built 2013
School District Rosemount-Apple Valley-Eagan
Water Frontage Pond
Type Residential
Status Sold
Exterior
Stories 2
Pool Below Ground, Heated, Outdoor, Shared
Air conditioning Central Air
Heat type Forced Air, Fireplace(s), Humidifier, Zoned
Disability Features None
Water Source City Water/Connected, City Water - In Street
Garage Space 3.0
Sewer City Sewer/Connected, City Sewer - In Street
Parking Attached Garage, Asphalt, Garage Door Opener
Roof Age Over 8 Years, Architectural Shingle, Pitched
Finance
Sales Price $990,000
HOA Fees $107 monthly
Real Estate Tax $8,538 yearly

360 Virtual Tour

Take a tour of this property

Dakota County

Work With KaLynn

Whether you’re buying your first home, selling a trust property, or navigating a probate sale, my goal is always the same: to provide honest guidance, strong advocacy, and a smooth experience from beginning to end. Real estate is about people, not just properties. I would be honored to help you take your next step.