Leave a Message

Thank you for your message. I will be in touch with you shortly.

1493 Wellington Way
Courtesy of Coldwell Banker Realty, Ryan M Platzke Listing Contact:  
$1,050,000

1493 Wellington Way

5 Beds 5 Baths 5,466 Sq.Ft. 0.33 Acres

Description

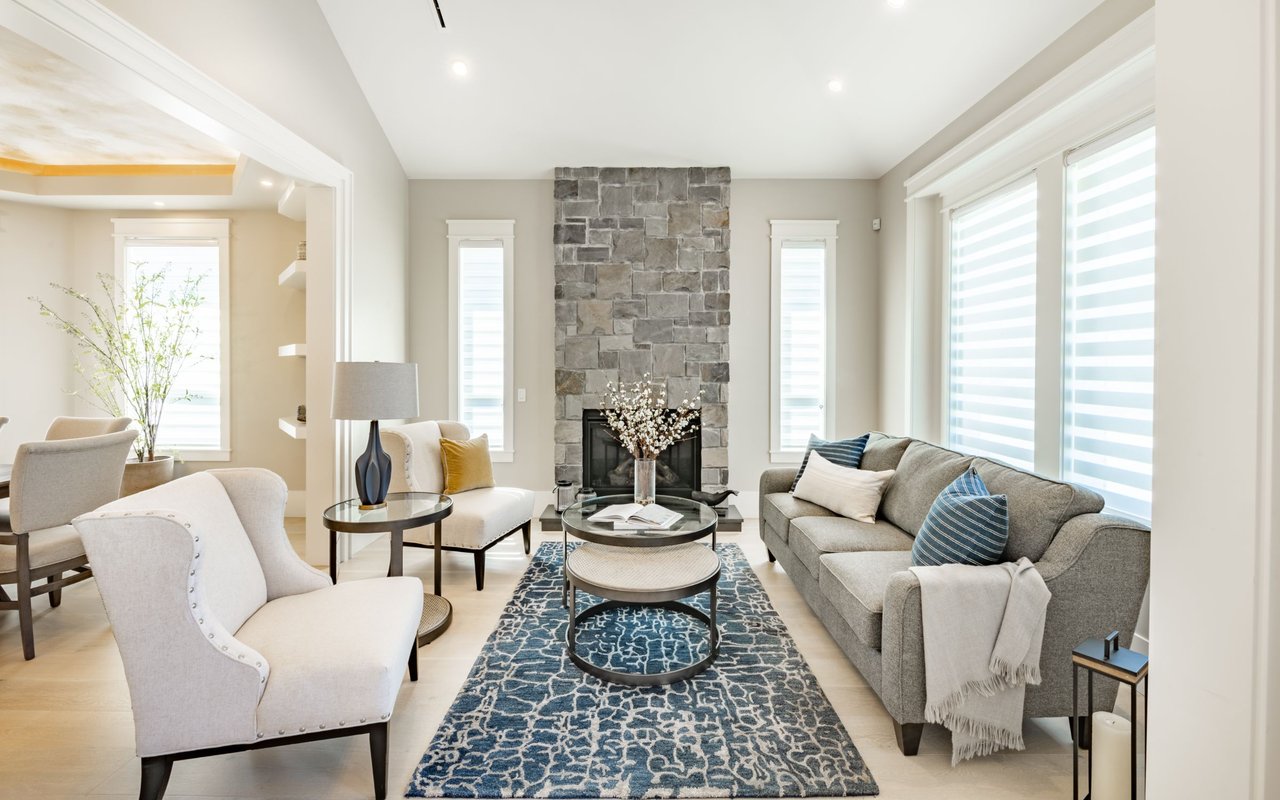
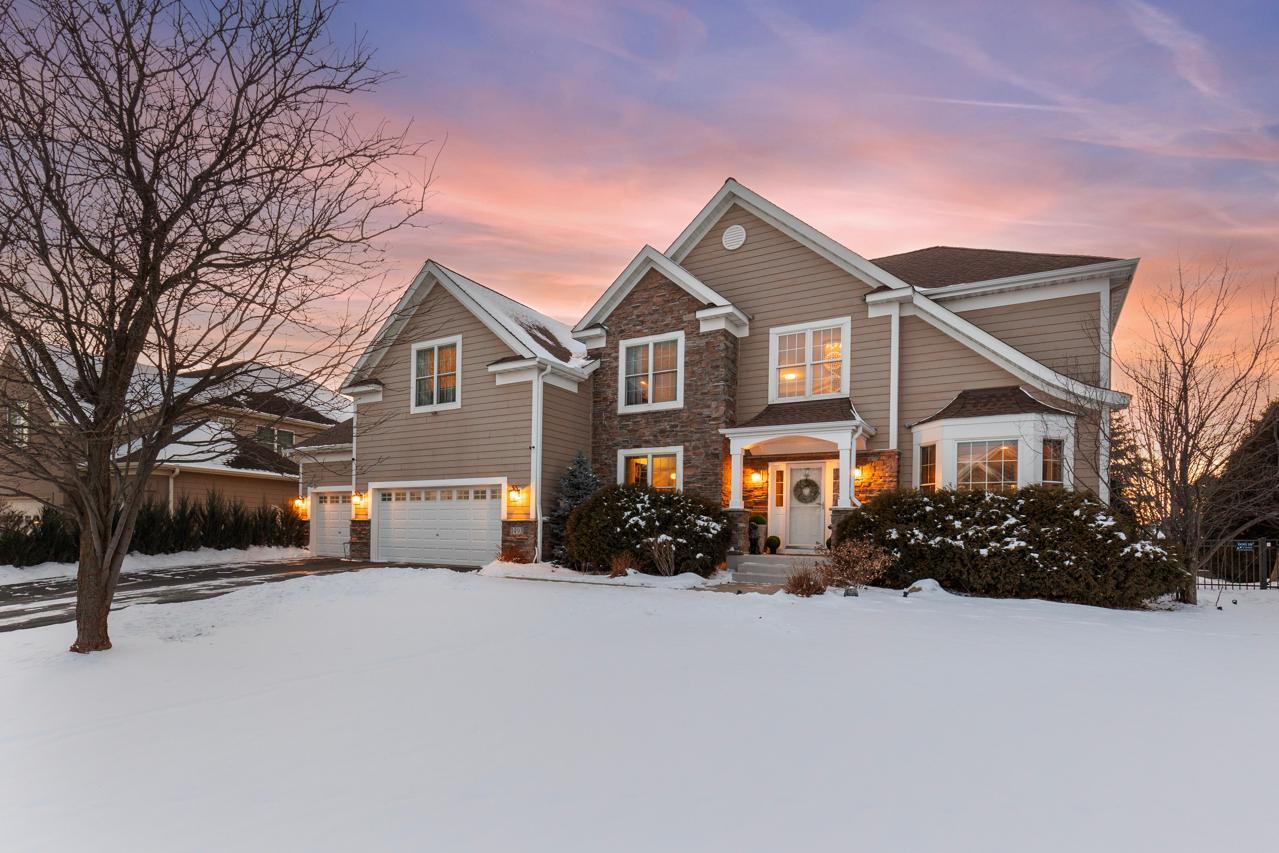
Exquisite Two-Story Home in the rarely available Steeplechase Neighborhood. This breathtaking residence offers the perfect blend of luxury, comfort, and functionality, meticulously designed for both elegant living and effortless entertaining. Upon entry, a grand and expansive foyer welcomes you, featuring a striking winding staircase adorned with a cascading crystal chandelier. This elegant space seamlessly flows into a spacious living room and a formal dining area, creating an inviting and sophisticated atmosphere. The main level boasts a spectacular great room with soaring vaulted ceilings and a striking wall of windows that fill the space with natural light. The open-concept design seamlessly integrates the living, dining, and kitchen areas, making it ideal for both everyday living and entertaining. The chef's kitchen is beautifully appointed with granite countertops, stainless steel appliances, and a formal dining space perfect for special occasions. Upstairs, four generously sized bedrooms provide ample space, including a luxurious primary suite with a private bath, offering a serene retreat. The lower level is thoughtfully designed for both relaxation and entertainment, showcasing a state-of-the-art theater room, a generously sized family room, and a private nanny suite with an en-suite bathroom. Step outside into your private backyard oasis, where a sparkling pool, newer hot tub and an elegant stone patio create a resort-like ambiance. Thoughtfully designed landscaping enhances both the beauty and privacy of this exceptional outdoor space.
With $130,000 in premium upgrades over the past four years, this home offers outstanding living spaces and a prime location, making it truly one of a kind!

Share Property

Location

1493 Wellington Way, Eagan, MN 55122

Status

Sold

Date Sold

June 6, 2025
KaLynn Okerstrom

KaLynn Okerstrom

TITLE

REALTOR®

Property Amenities

Interior
Fireplace Family Room, Gas
Appliances Air-To-Air Exchanger, Cooktop, Dishwasher, Disposal, Dryer, Exhaust Fan, Humidifier, Microwave, Refrigerator, Wall Oven, Washer, Water Softener Owned
Total Bedrooms: 5
Half Bathrooms: 1
Three-Quarter Bathrooms: 1
Full Bathrooms: 3
Area & Lot
Total area 5,466 Sq.Ft.
Lot Area 0.33 Acres
Living area 5,466 Sq.Ft.
MLS® ID 6671321
Year Built 2011
School District Rosemount-Apple Valley-Eagan
Type Residential
Status Sold
Exterior
Stories 2
Pool Below Ground, Heated, Outdoor
Air conditioning Central Air
Heat type Forced Air
Disability Features None
Water Source City Water/Connected
Garage Space 3.0
Sewer City Sewer/Connected
Parking Attached Garage, Asphalt, Garage Door Opener, Insulated Garage
Lot Features Tree Coverage - Light
Roof Age 8 Years or Less, Asphalt
Finance
Sales Price $1,050,000
HOA Fees $68 monthly
Real Estate Tax $10,070 yearly

360 Virtual Tour

Take a tour of this property

Dakota County

Work With KaLynn

Whether you’re buying your first home, selling a trust property, or navigating a probate sale, my goal is always the same: to provide honest guidance, strong advocacy, and a smooth experience from beginning to end. Real estate is about people, not just properties. I would be honored to help you take your next step.